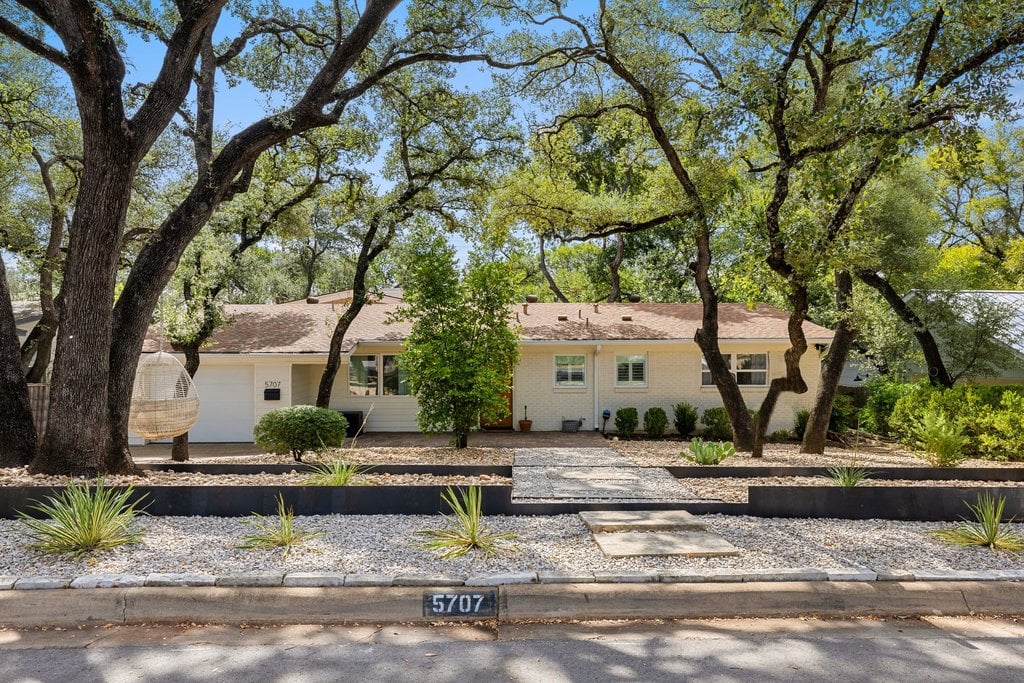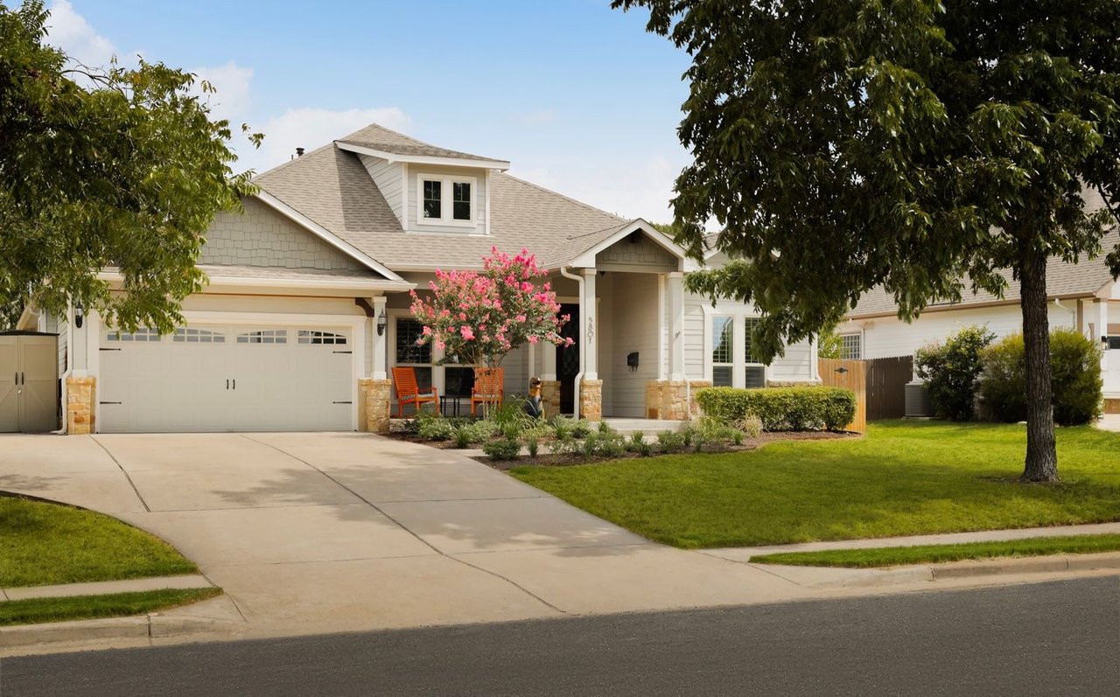
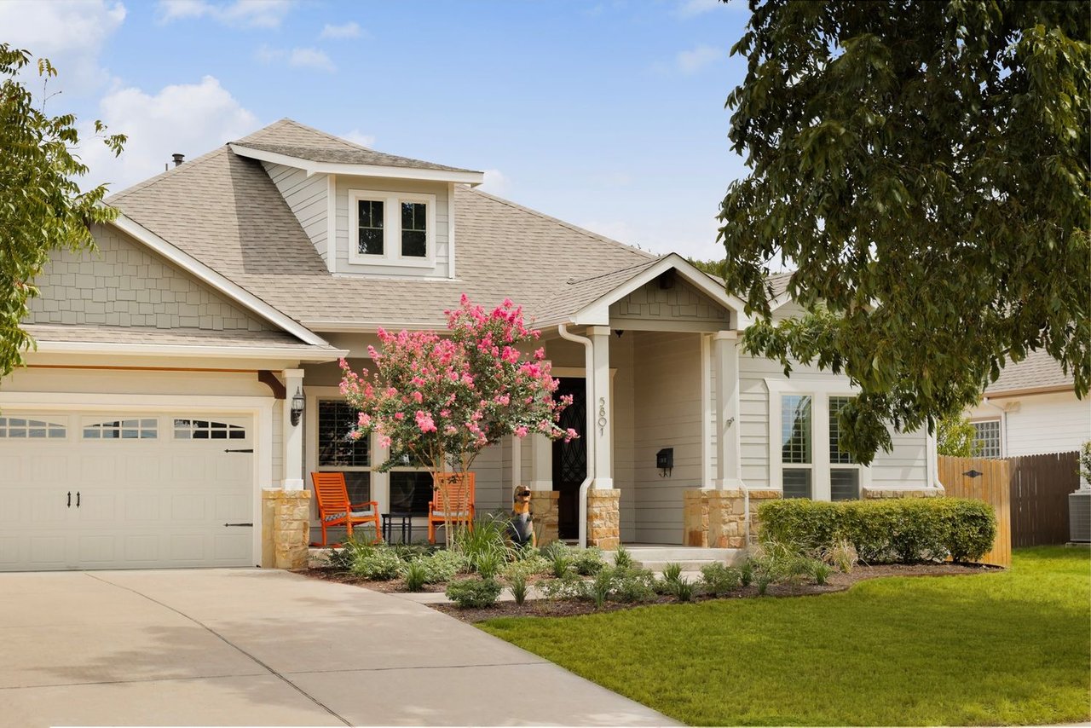
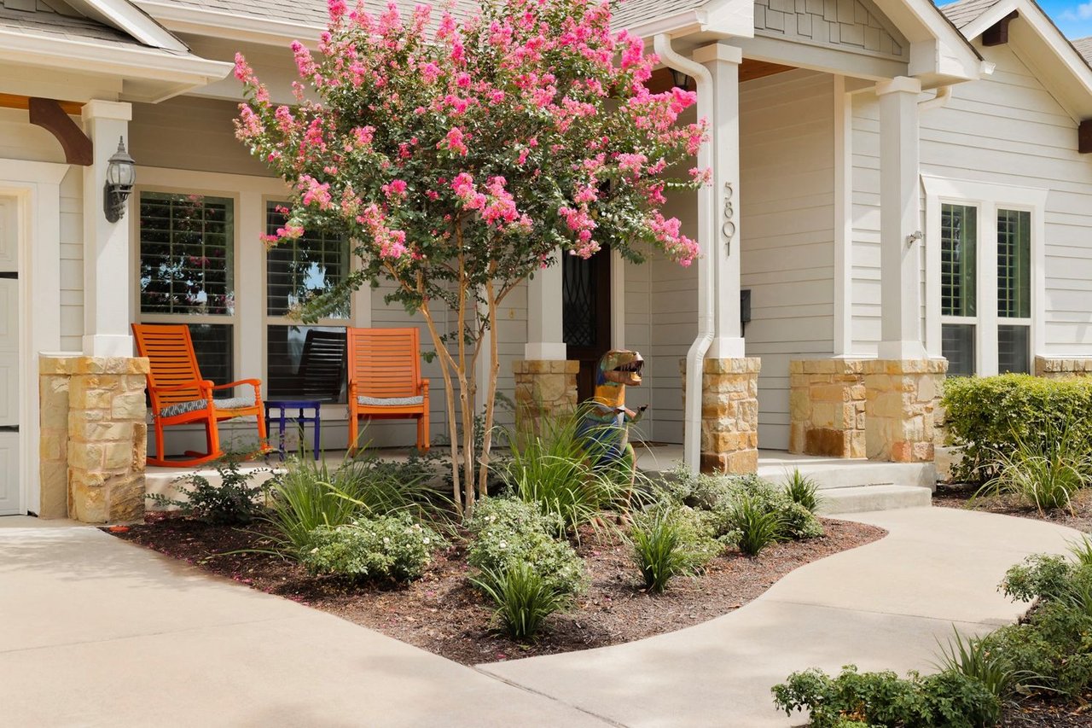
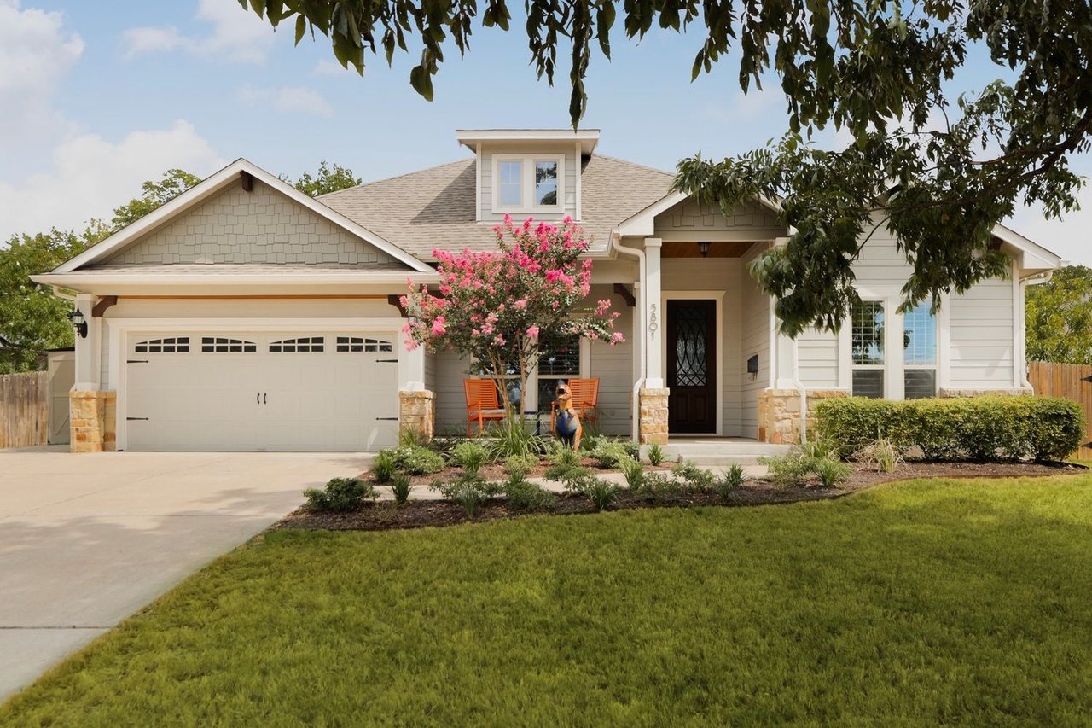
House exterior with a two-car garage, covered porch, and flowering pink tree.
House exterior with a two-car garage, covered porch, and pink flowering tree.
House entry with stone porch columns, orange chairs, and a pink-flowering crepe myrtle.
Light-colored house with a two-car garage, flowering tree, and landscaped front lawn.
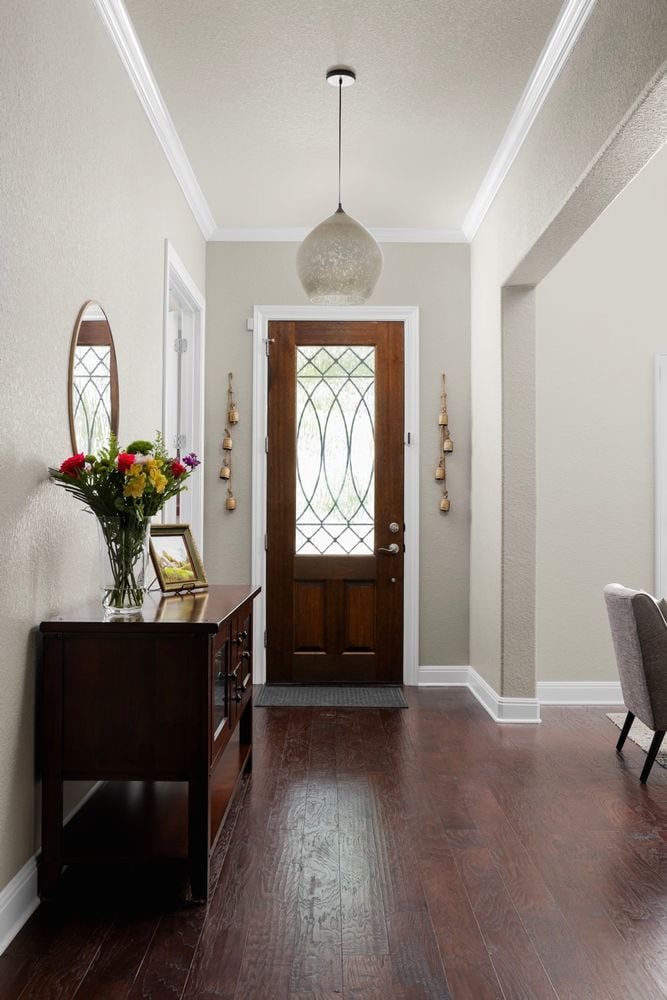
Entry hall with a leaded-glass wood door, hardwood floors, pendant light, and flower-topped console table.
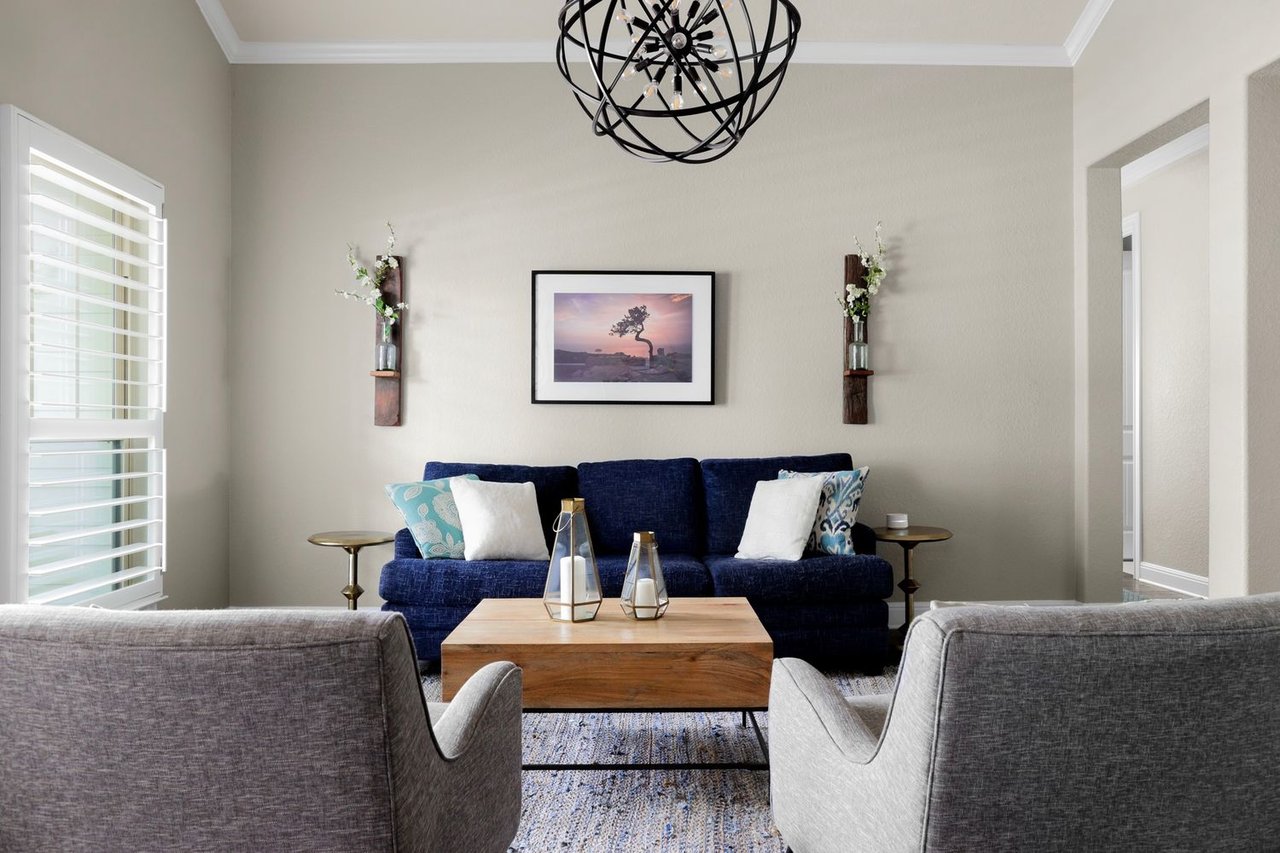
Living room with a navy sofa, gray armchairs, wooden coffee table, and white plantation shutters.
Staged living room with a navy sofa, gray armchairs, and black globe chandelier.
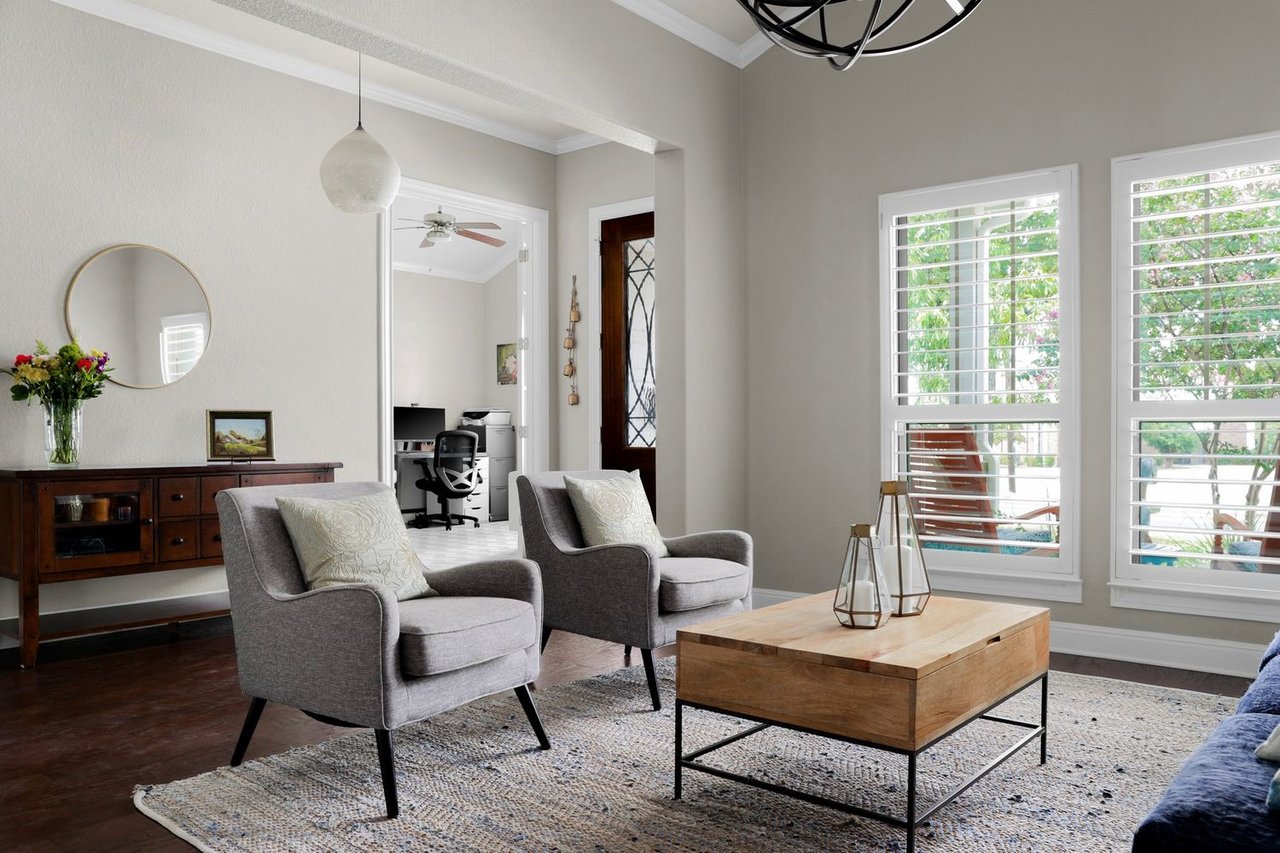
Living room with gray armchairs, a wood coffee table, and tall windows overlooking greenery.
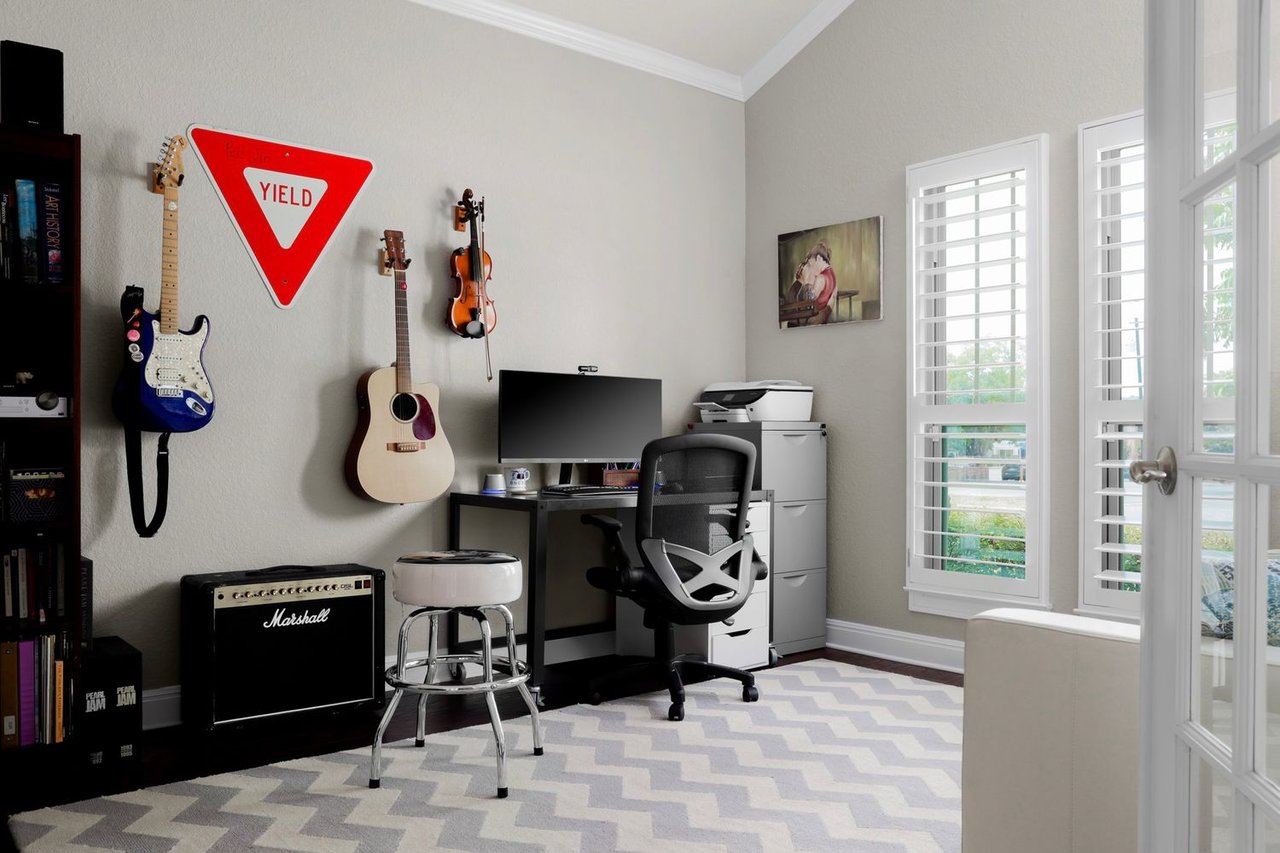
Home office with wall-mounted guitars, a computer desk, Marshall amplifier, and tall shuttered windows.
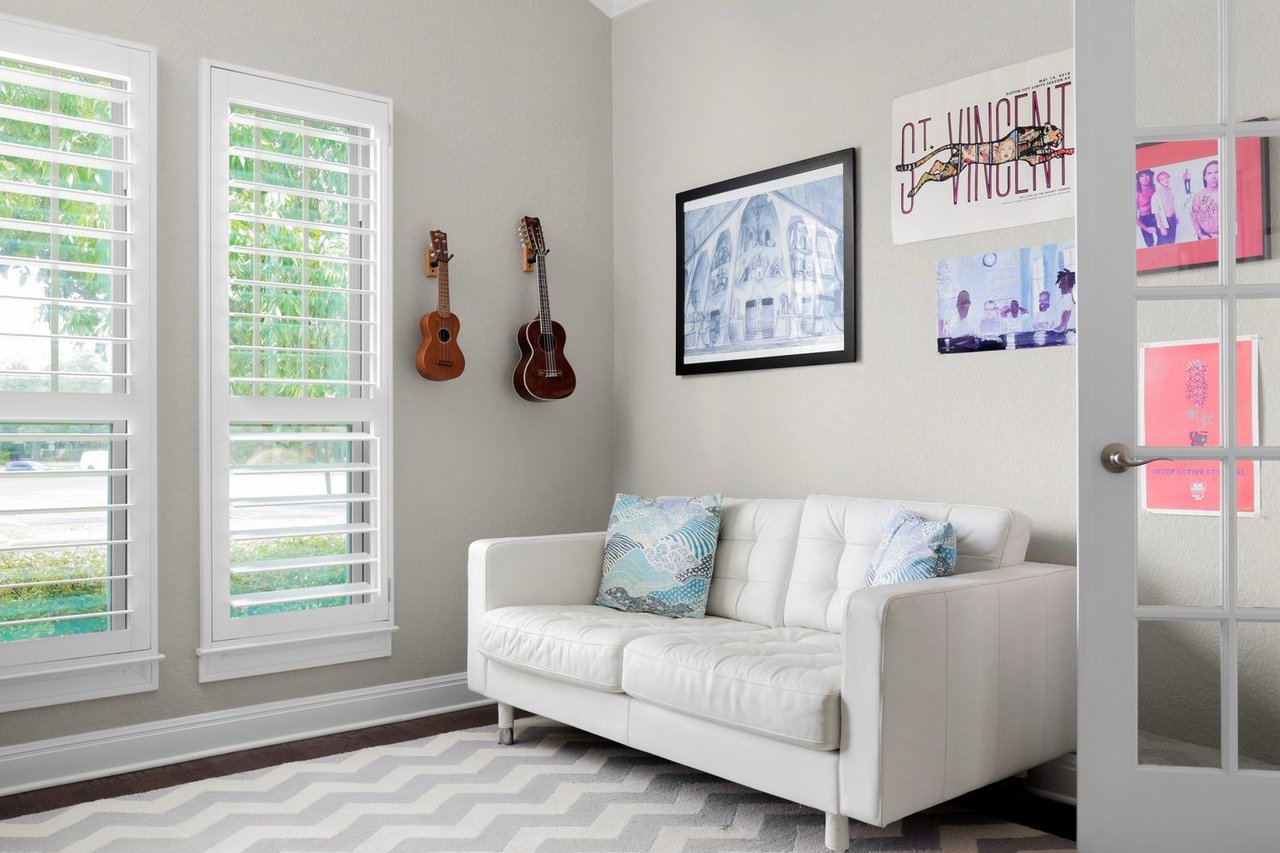
Living room with a white sofa, plantation shutters, wall-mounted ukuleles, and framed art.
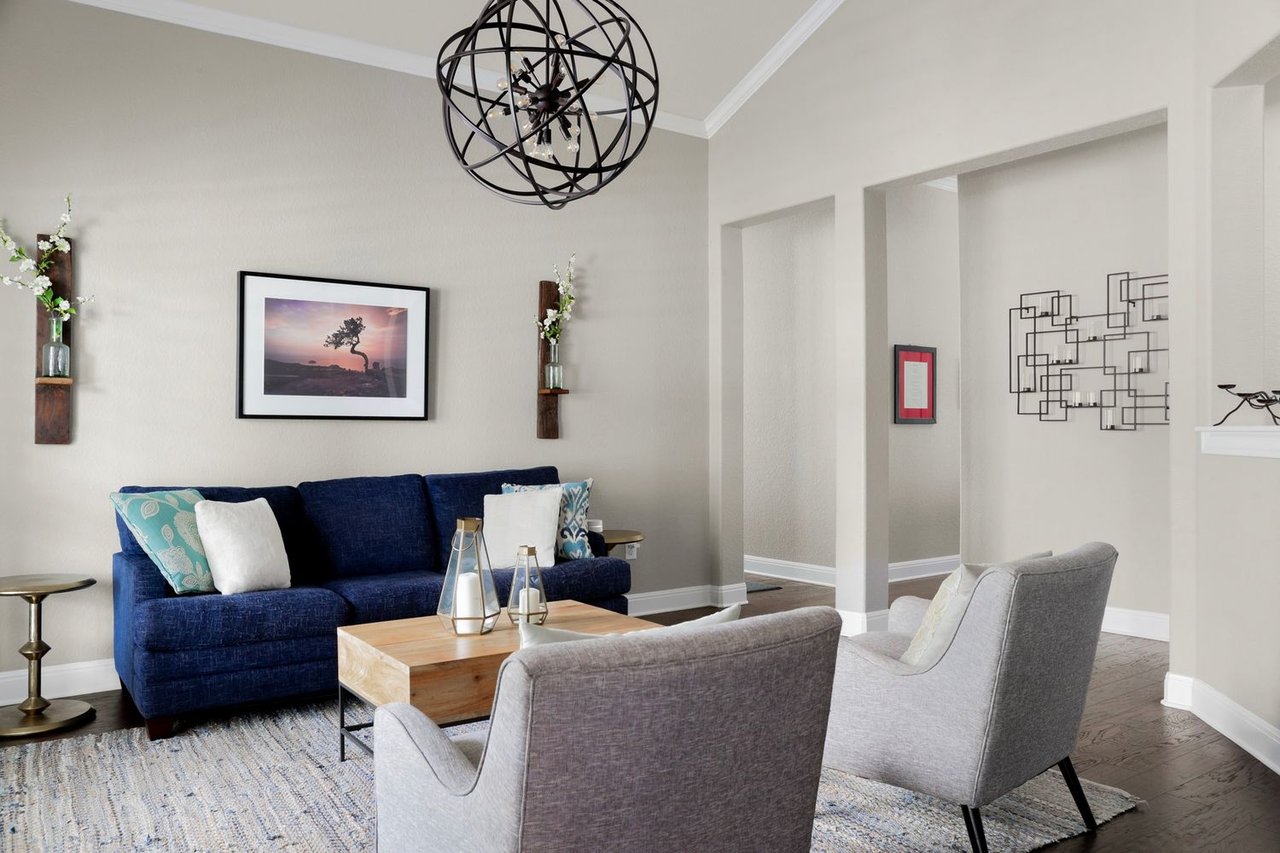
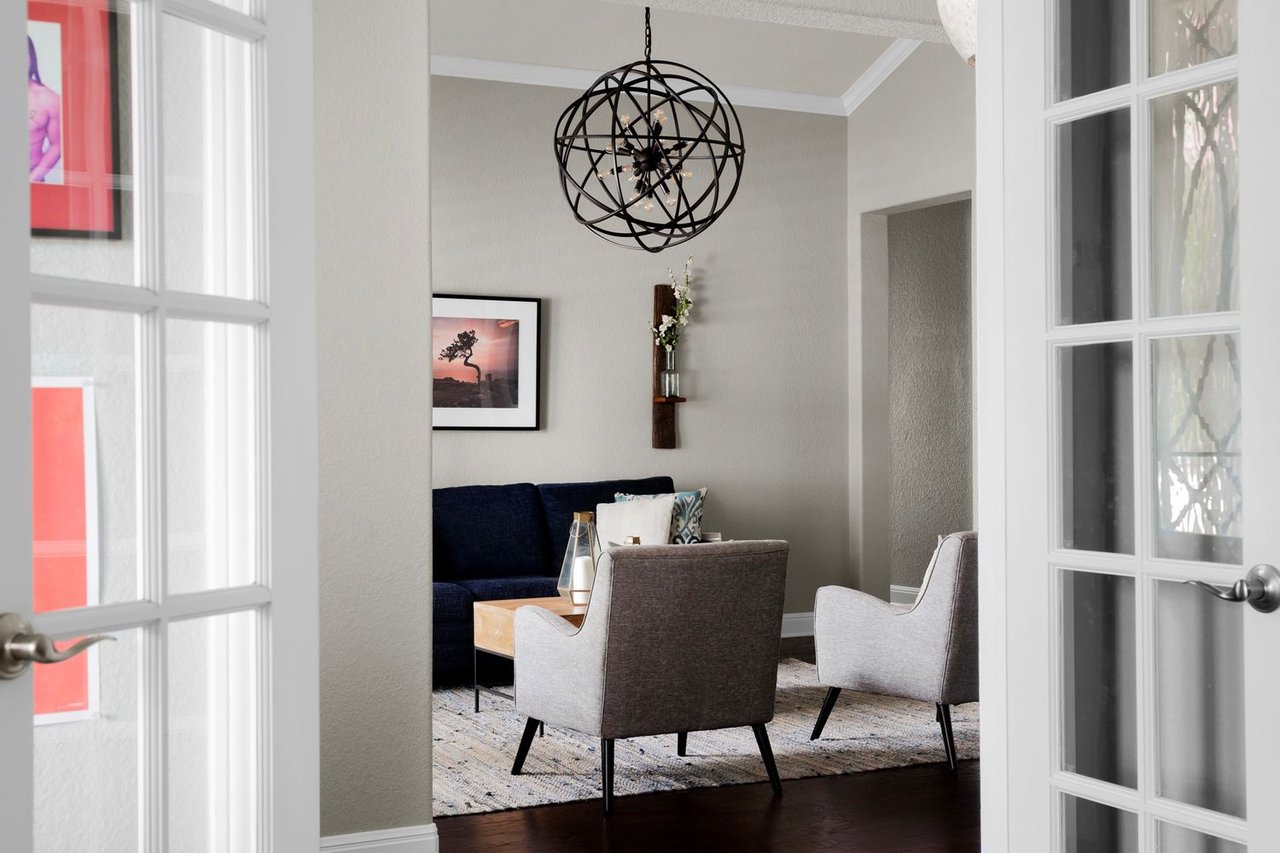
Furnished living room with a dark blue sofa, two armchairs, and a spherical black chandelier.
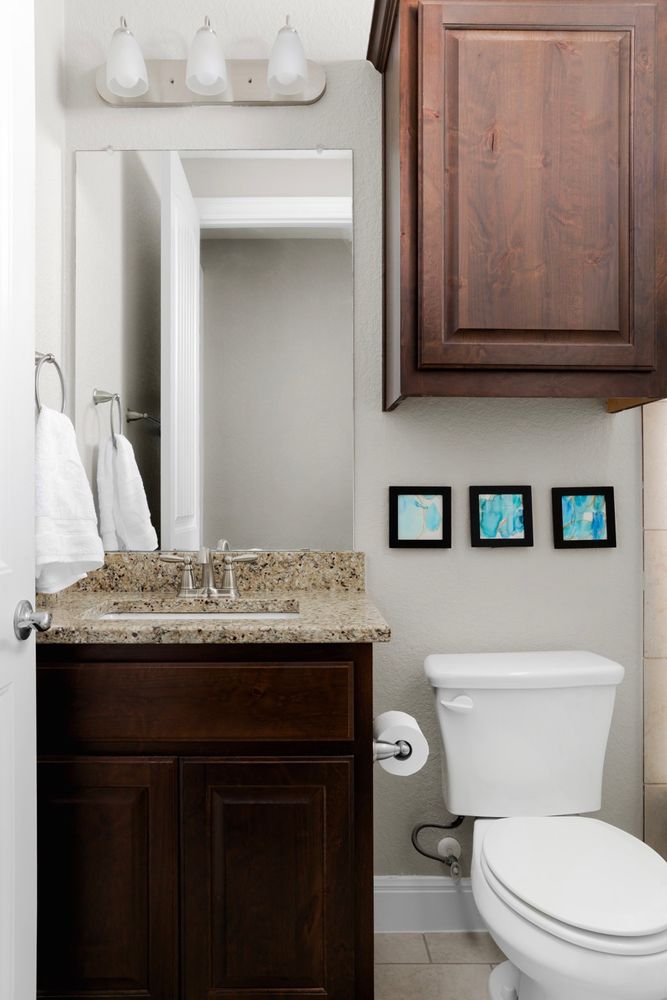
Bathroom with a dark wood vanity, granite countertop, and three blue framed artworks.
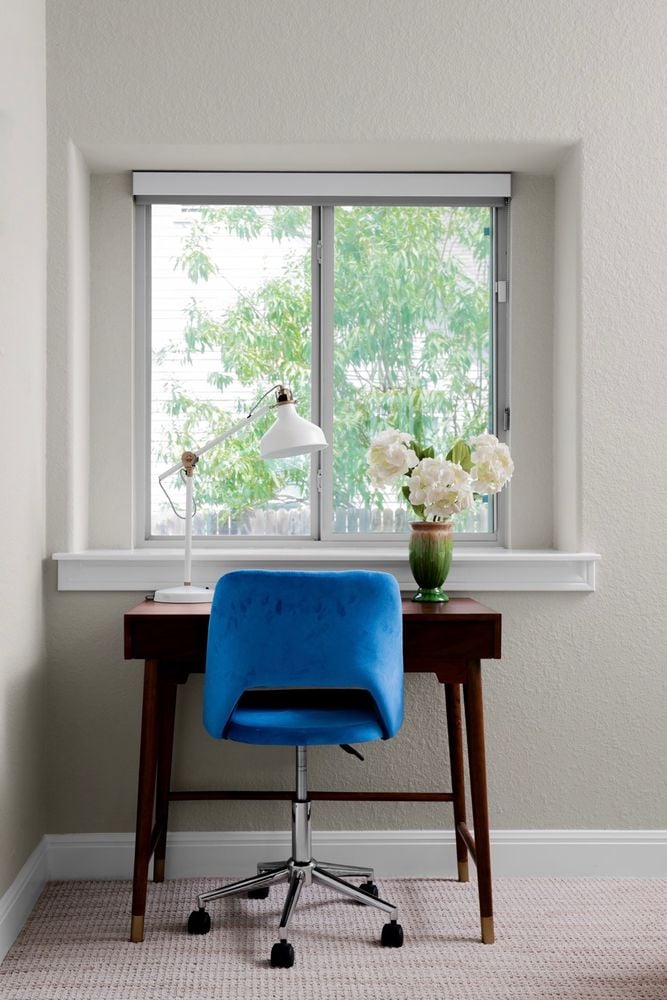
Home office nook with a blue swivel chair, wood desk, and leafy window view.
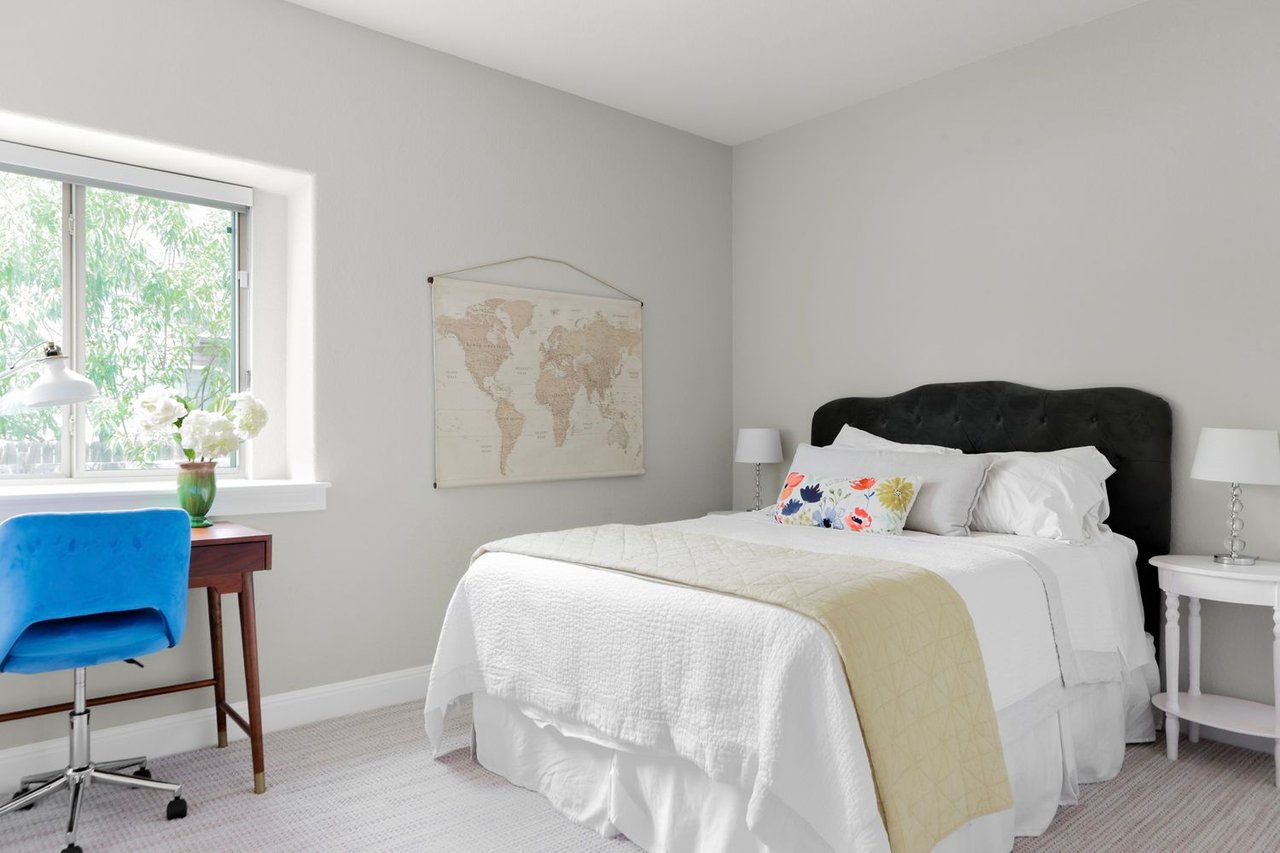
Bright bedroom with a white bed, black tufted headboard, and blue desk chair beside a window.
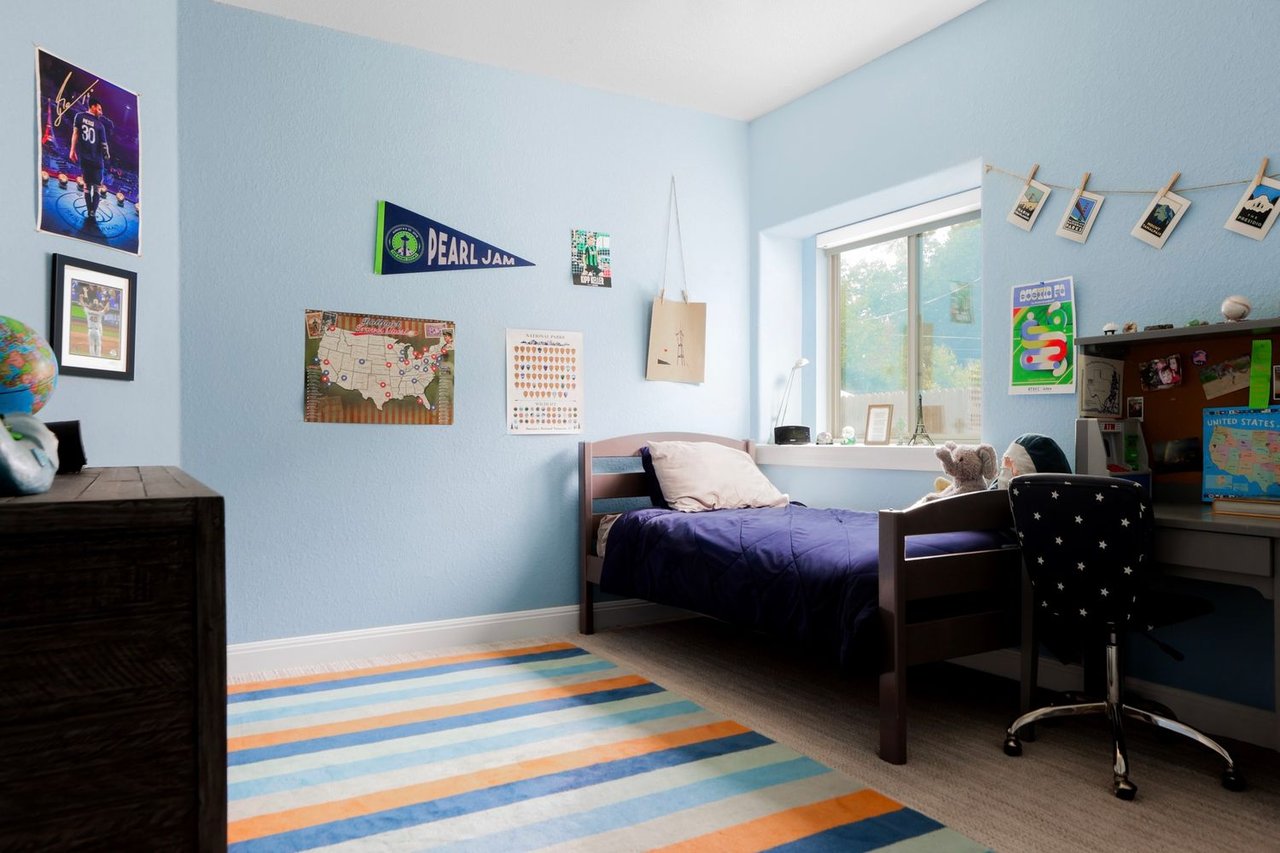
Blue bedroom with a single bed, desk, star-patterned chair, and colorful striped rug.
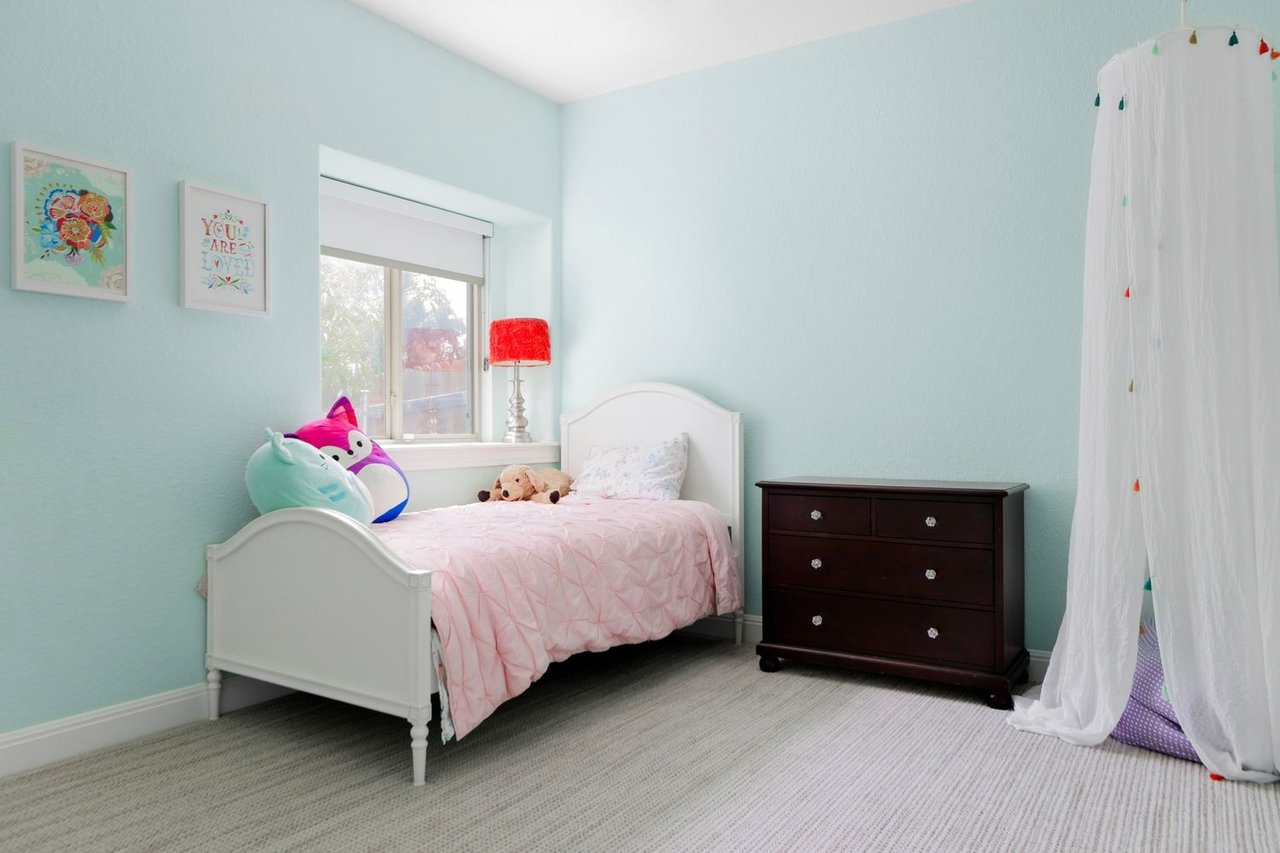
Bedroom with pale aqua walls, a pink-covered white bed, and a dark wood dresser.
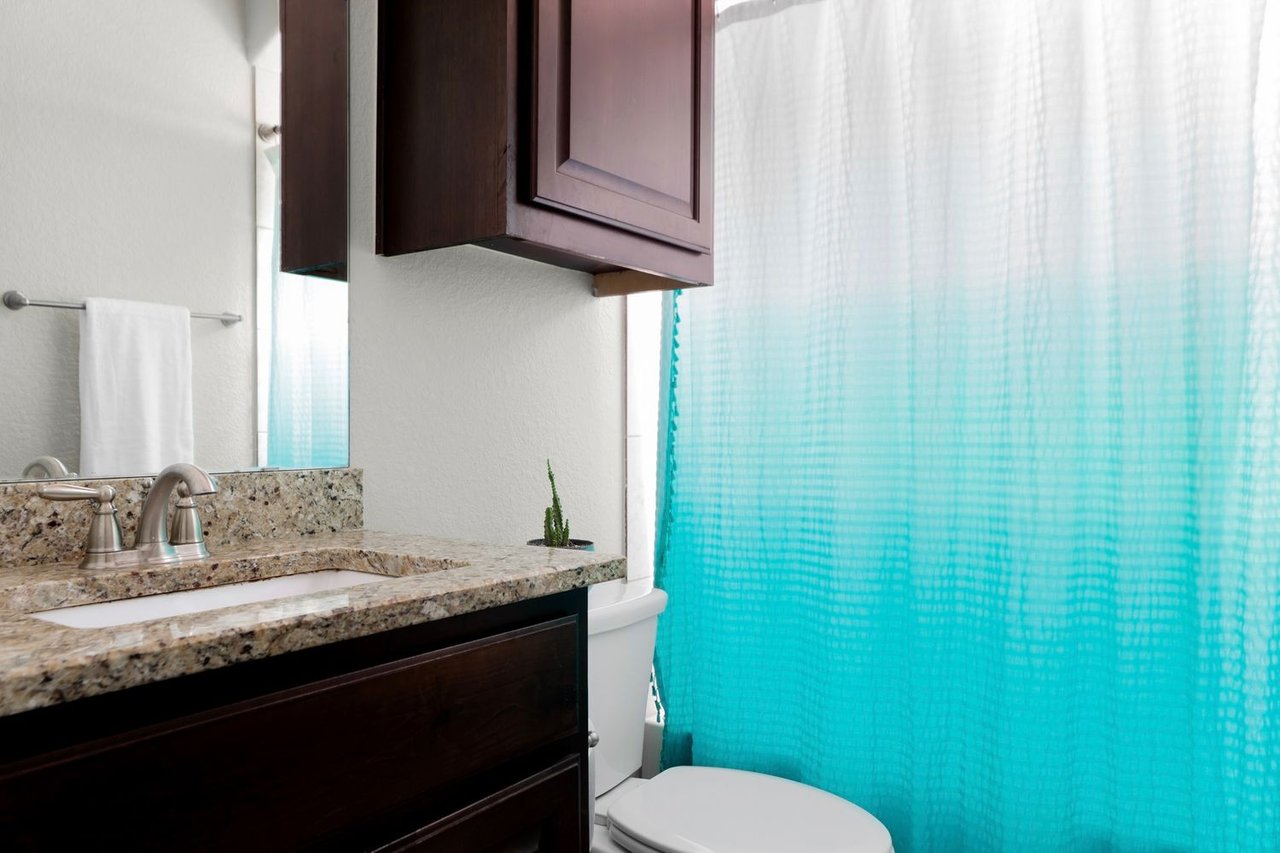
Bathroom with granite vanity, dark wood cabinets, and a turquoise shower curtain.
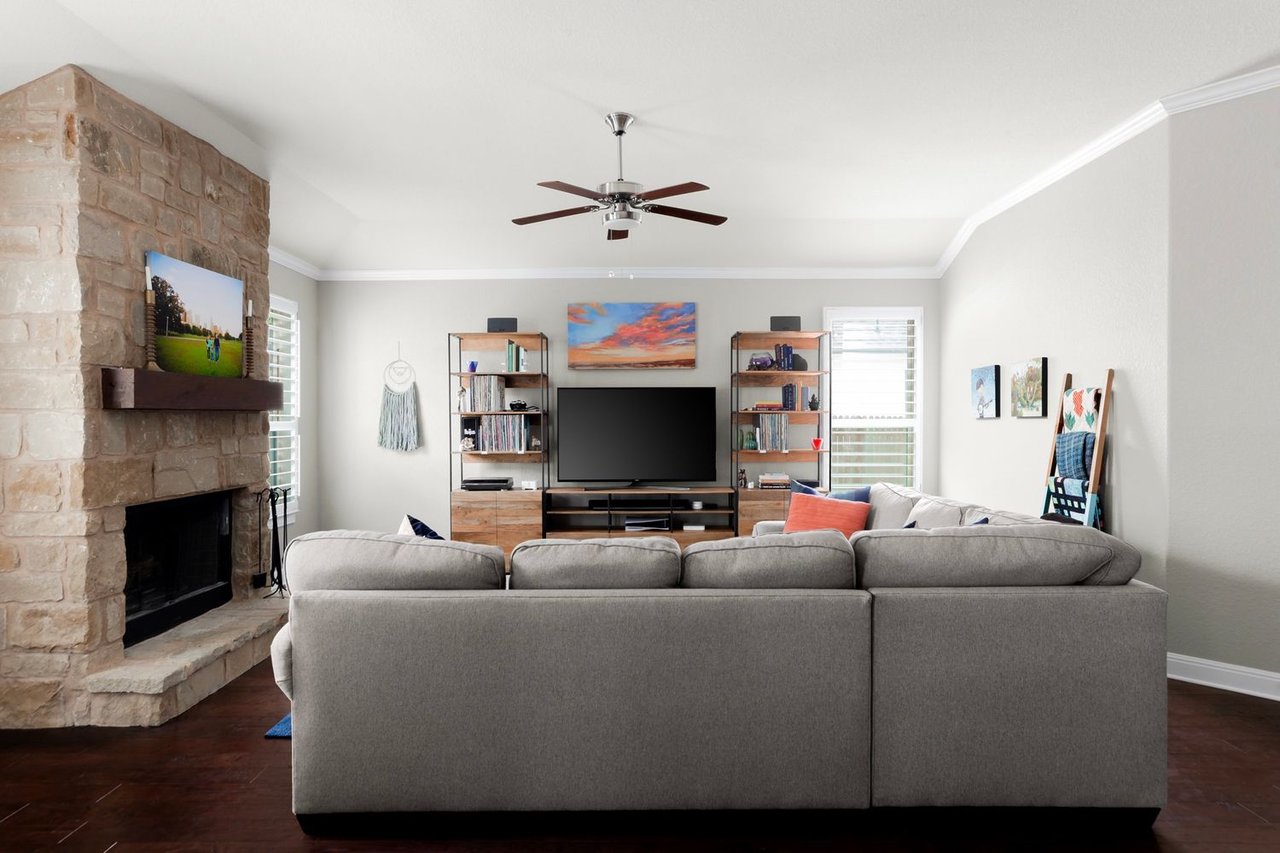
Living room with a gray sectional, stone fireplace, and wood entertainment unit.
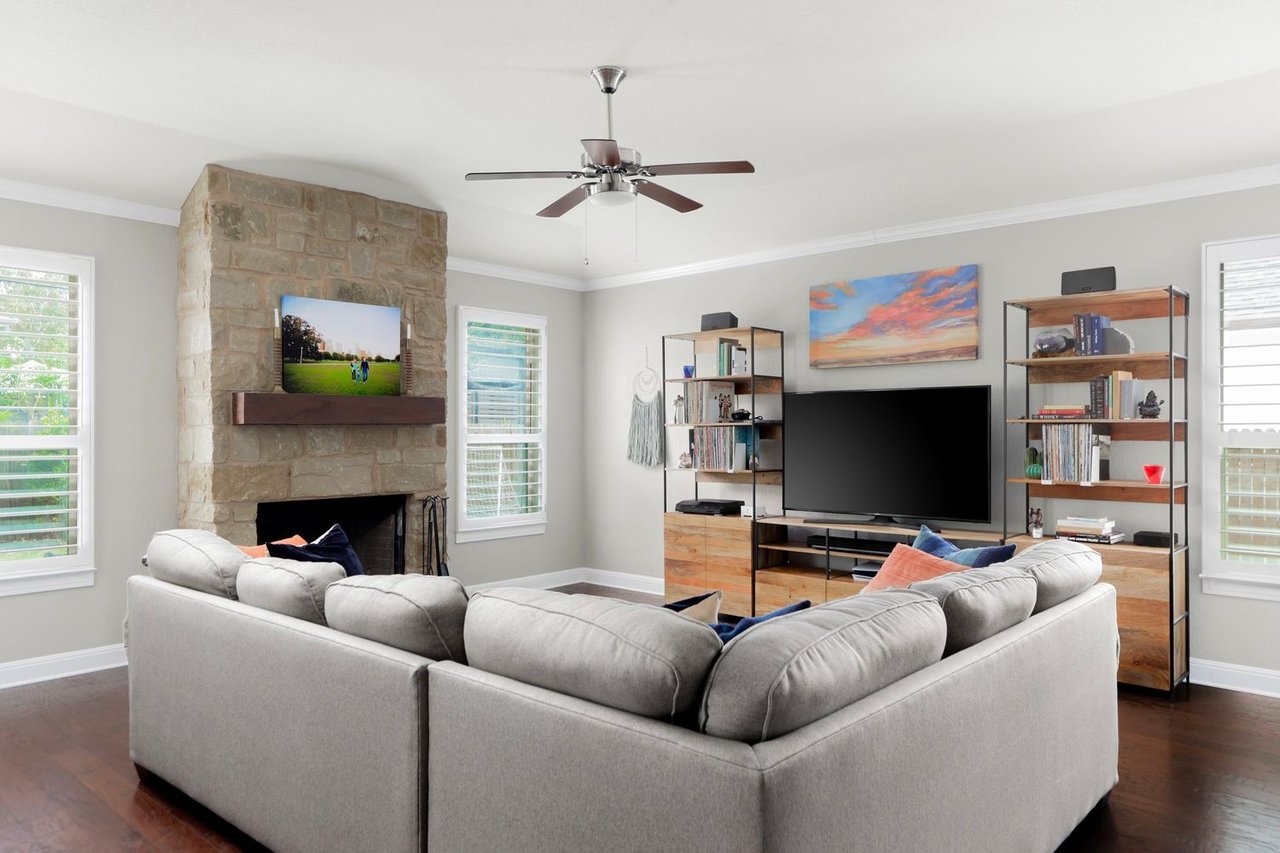
Living room with a gray sectional sofa, stone fireplace, and dark wood flooring.
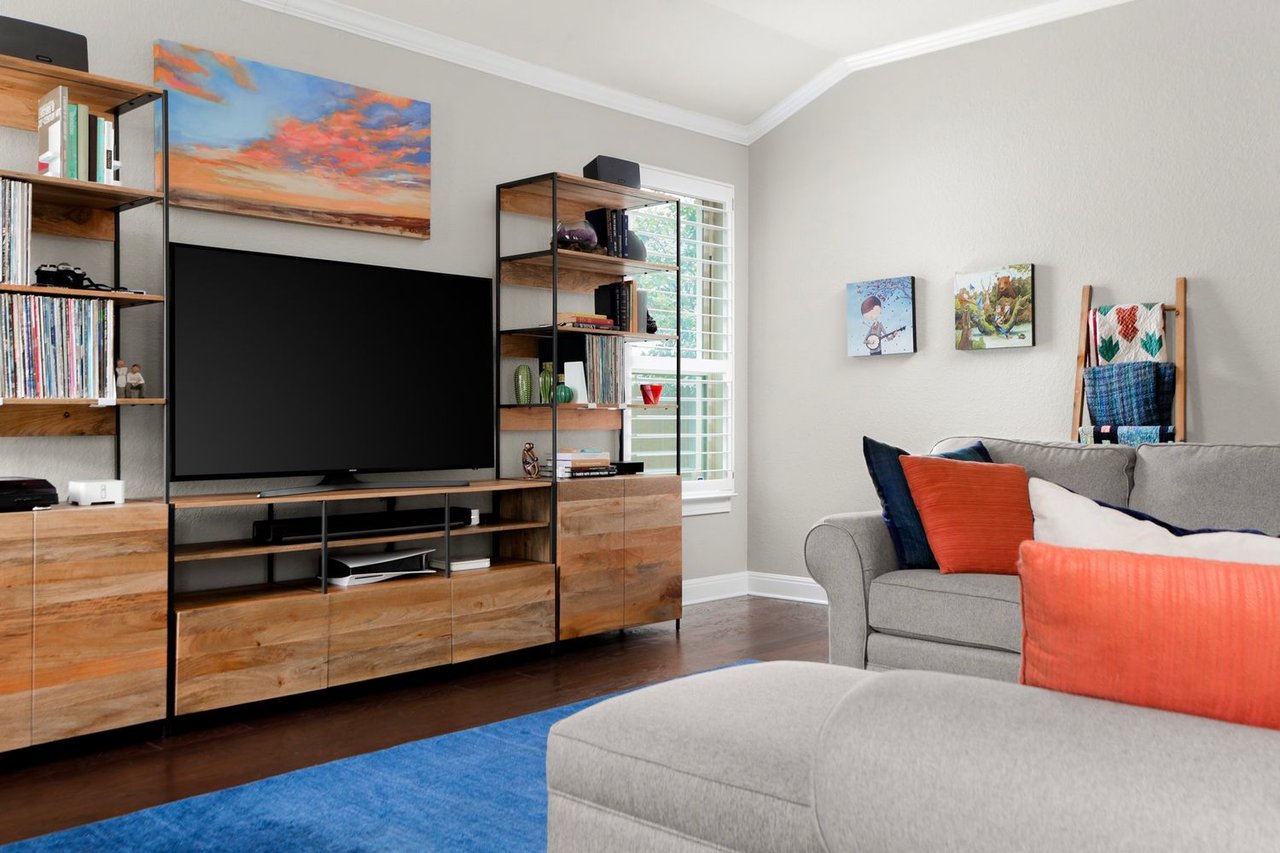
Living room with a large TV, wood shelving, gray sofa, and bright blue rug.
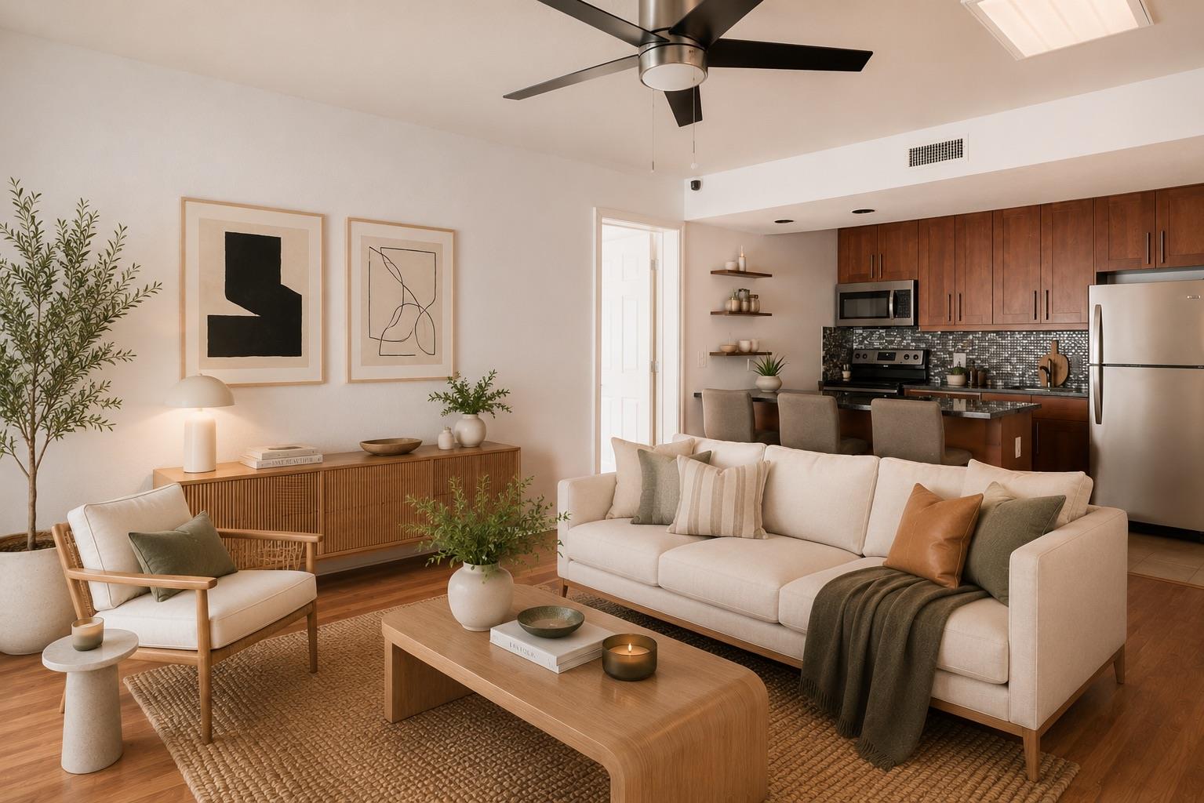
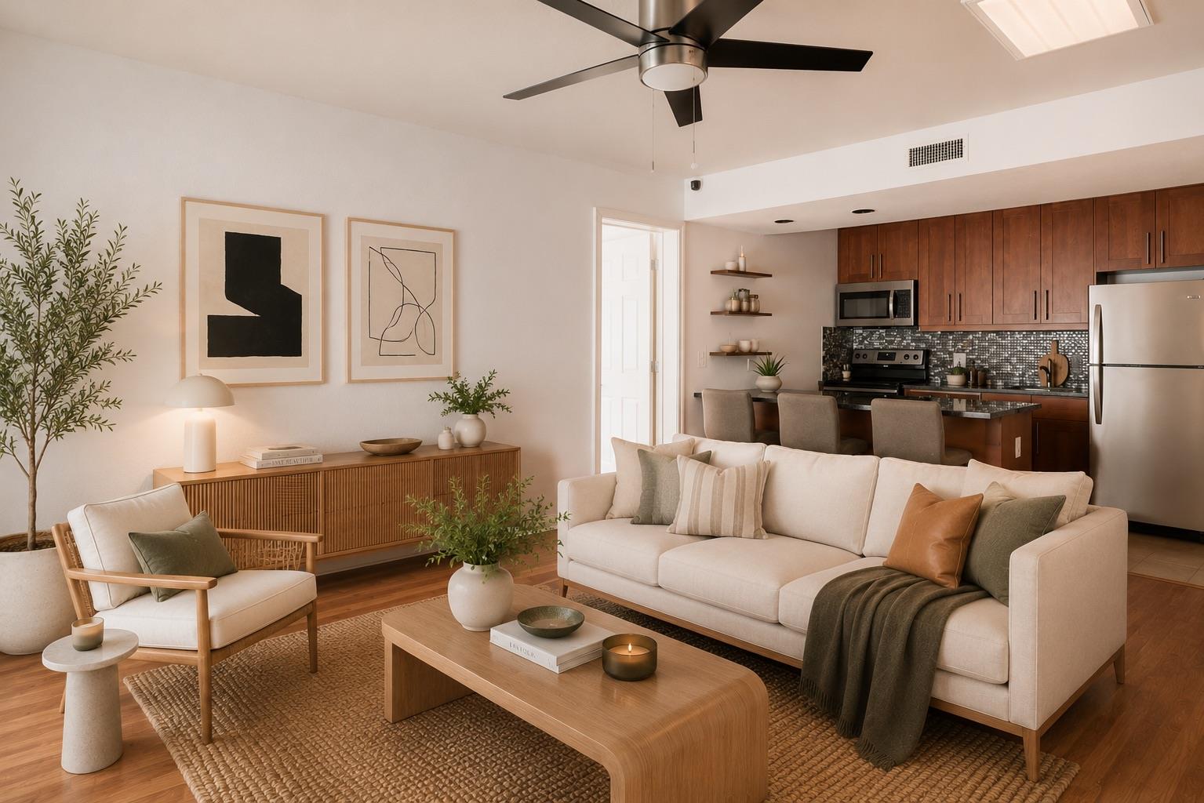
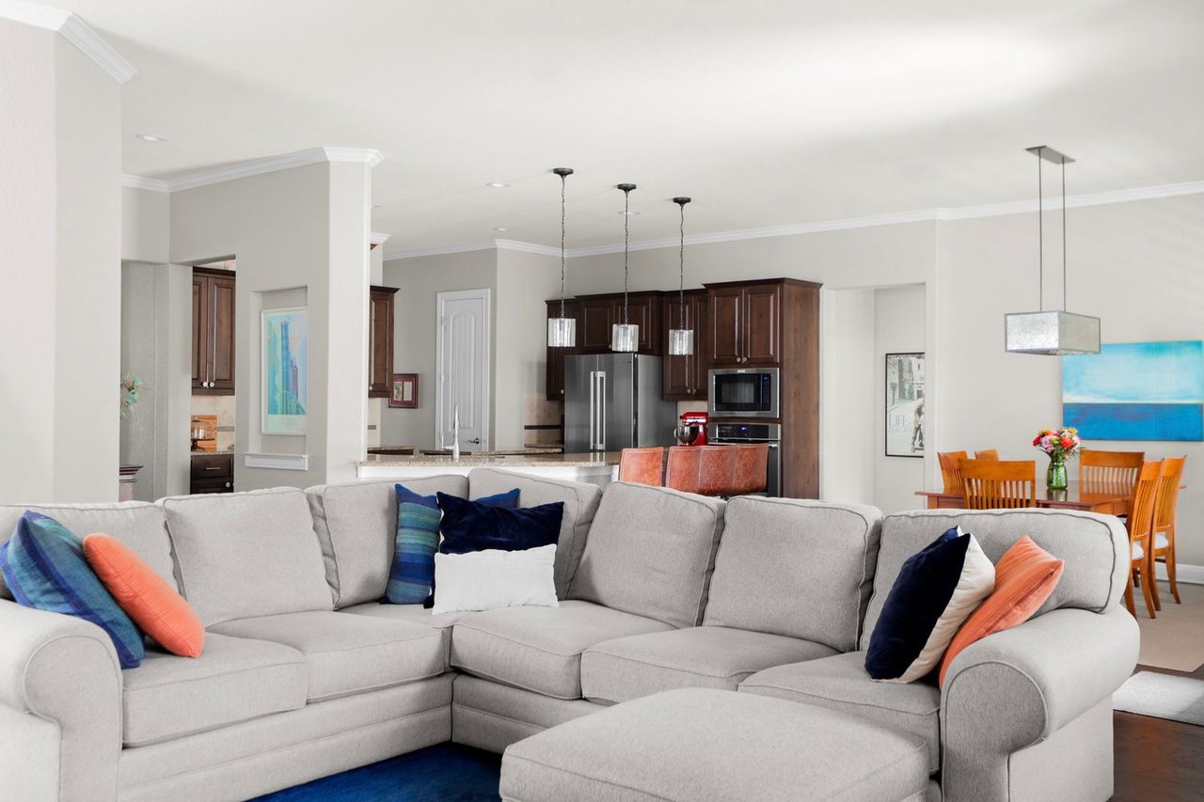
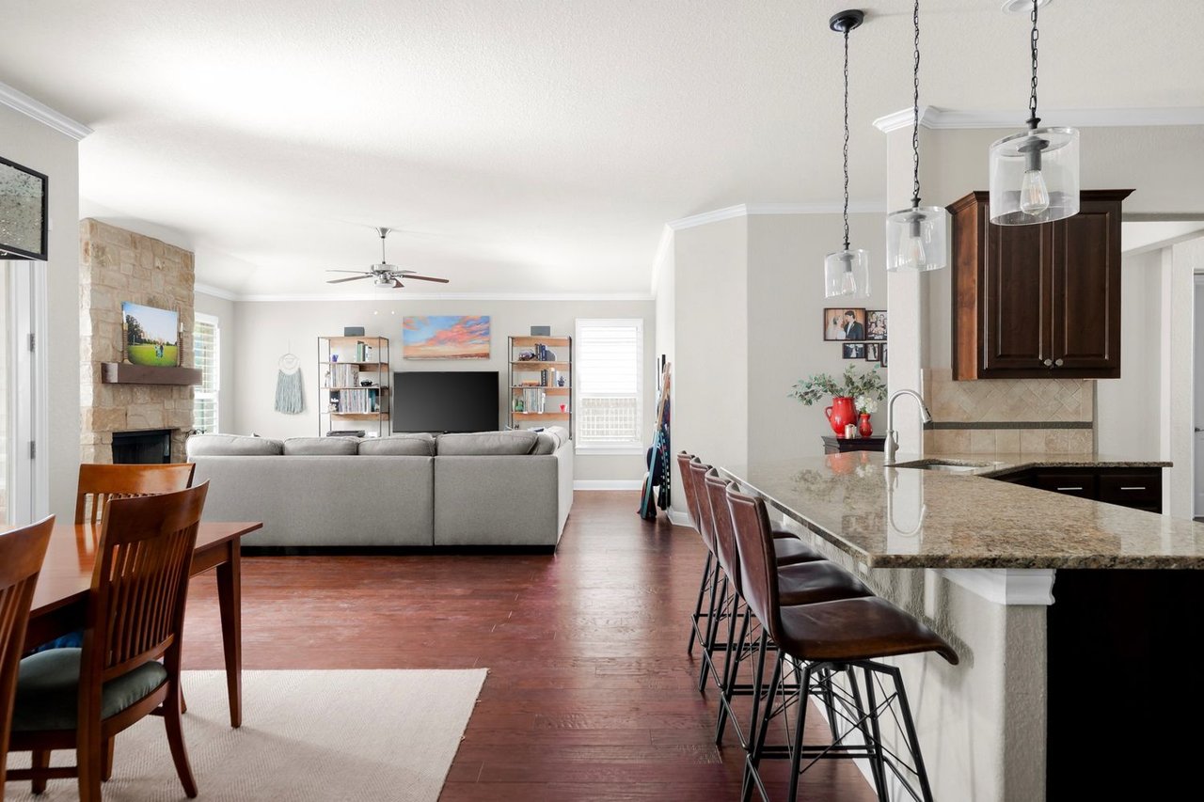
Open-plan living room with a large gray sectional, dark wood kitchen cabinets, and dining area.
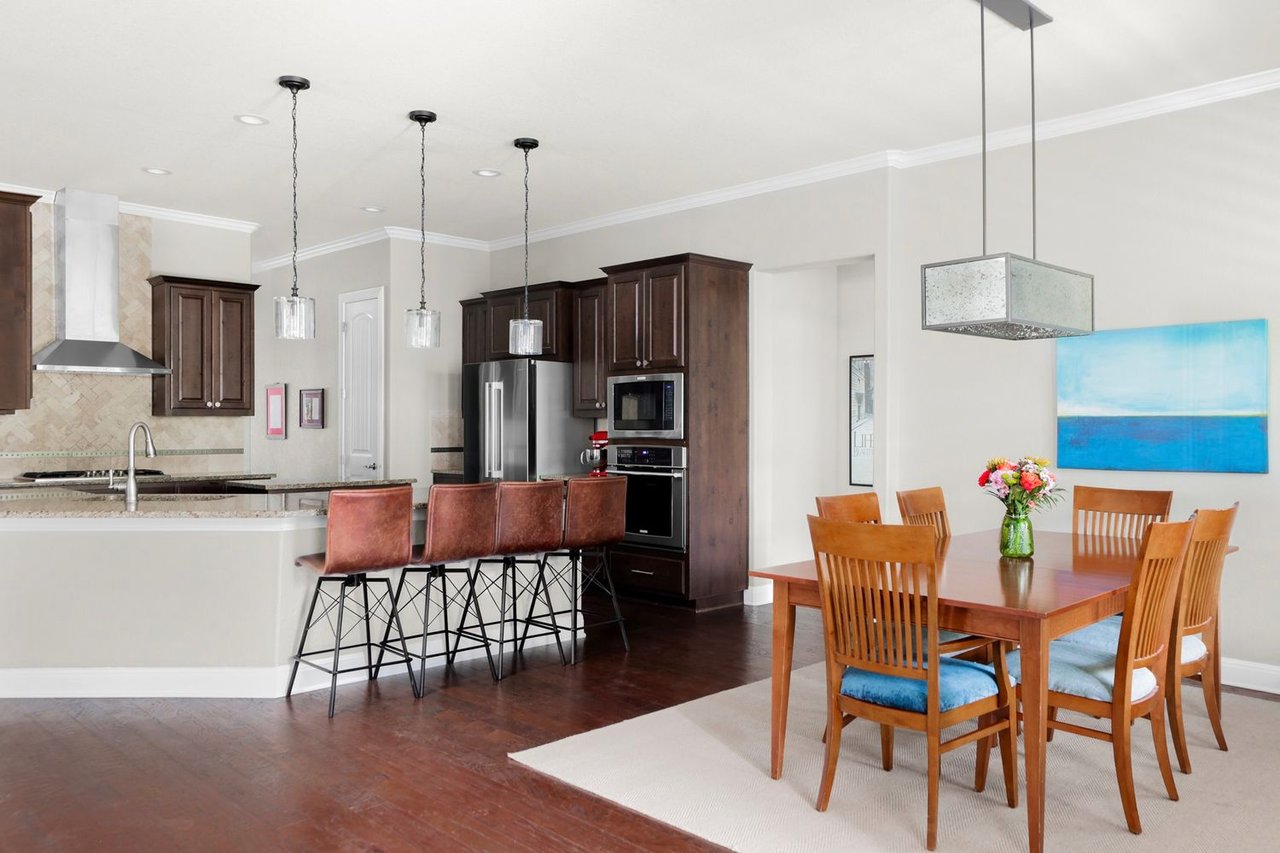
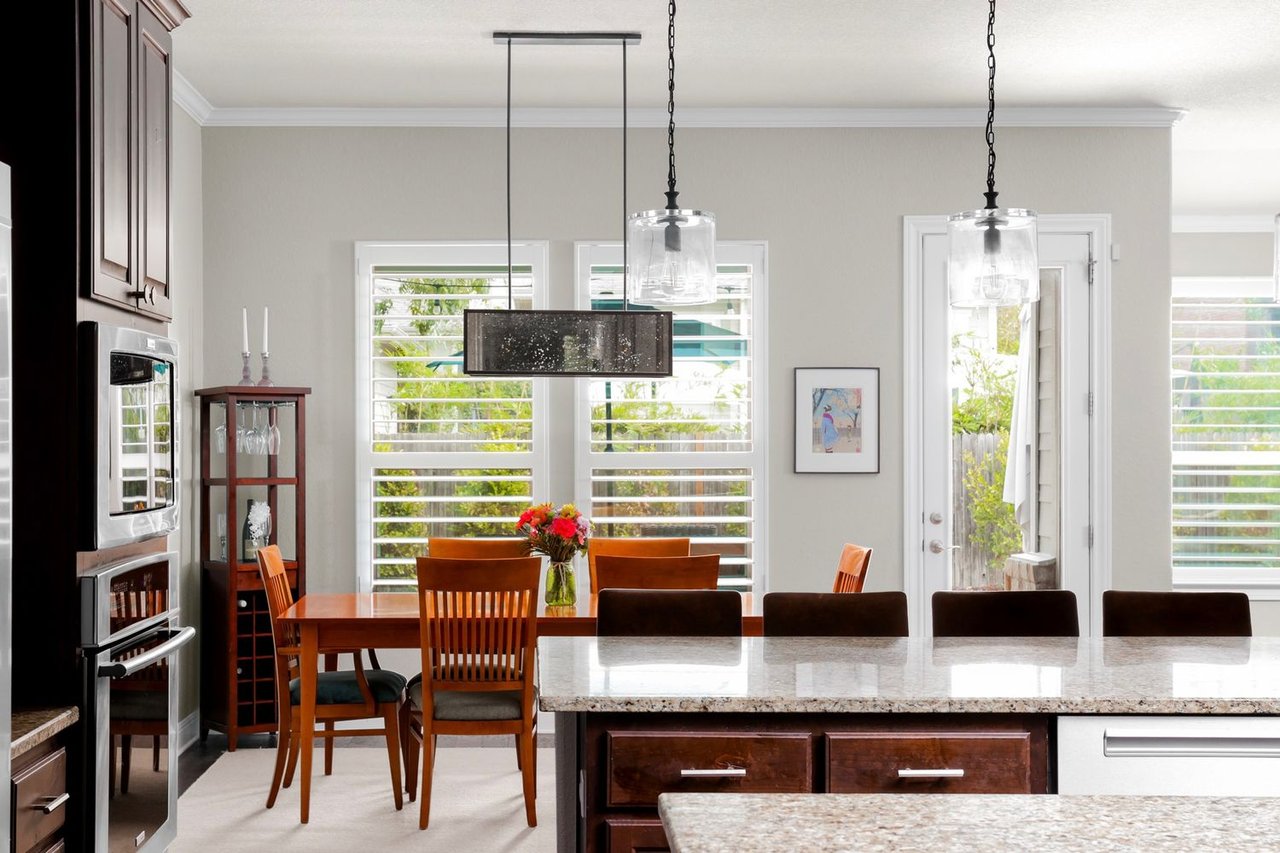
Kitchen and dining area with dark cabinetry, stainless steel appliances, and a large island with bar stools.
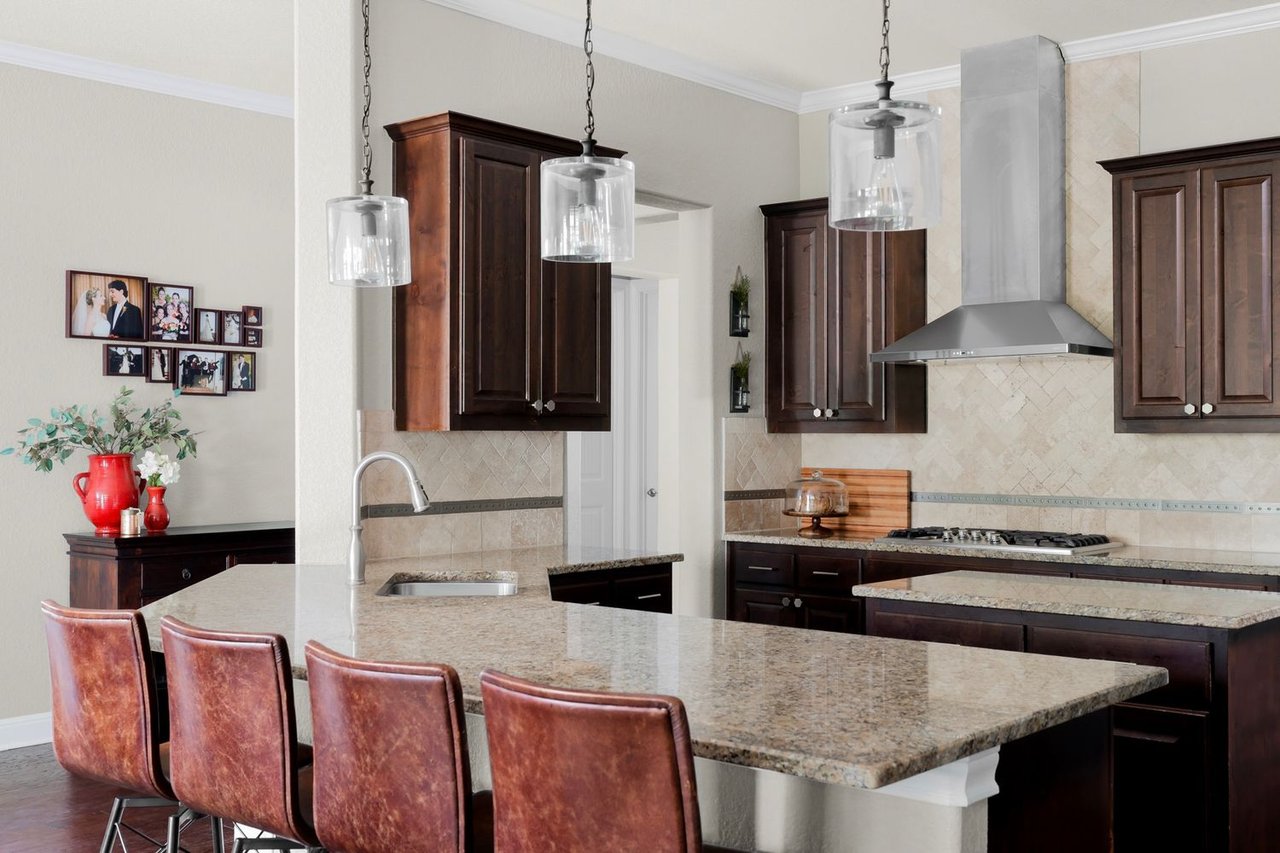
Kitchen with dark wood cabinets, a stone island, and four leather bar stools.
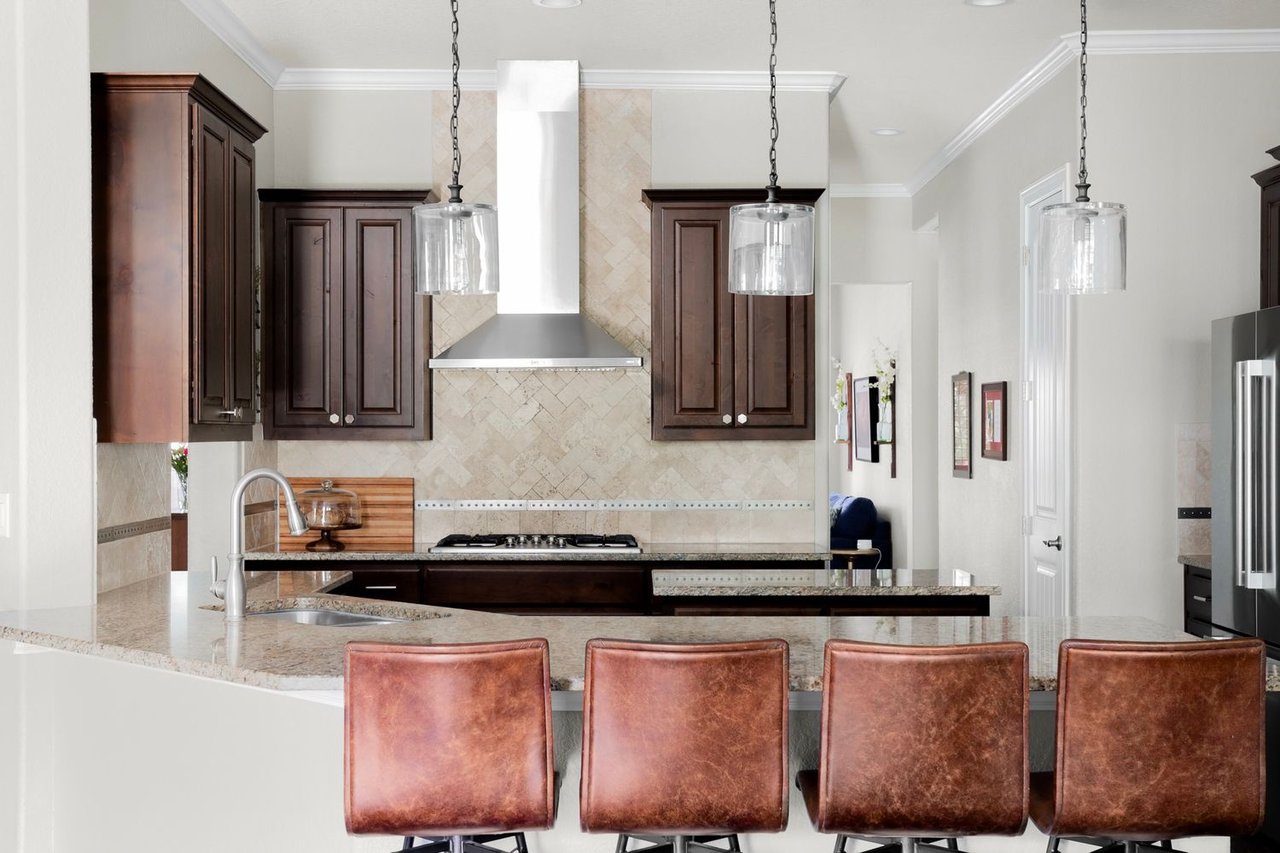
Kitchen with dark wood cabinets, granite island, leather bar stools, and stainless steel range hood.
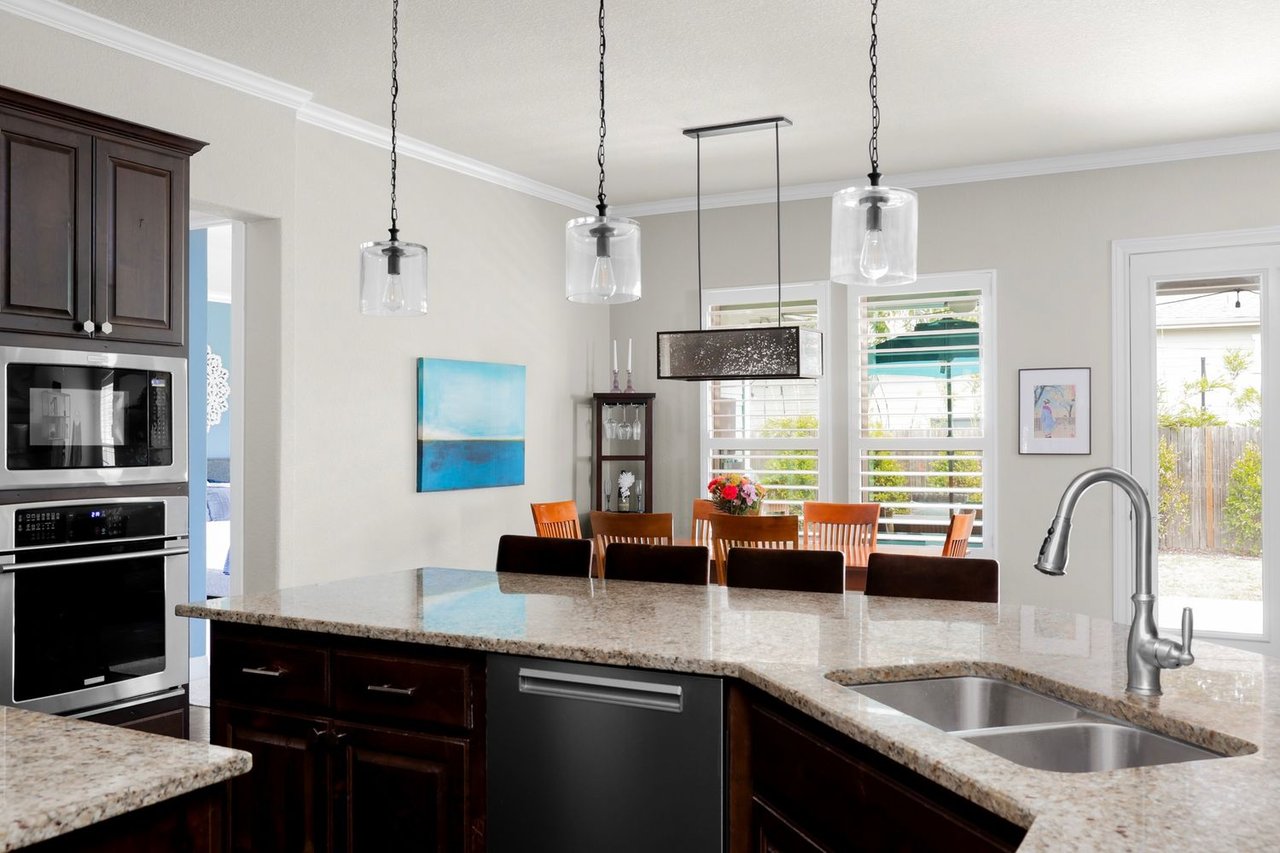
Kitchen with a granite island and double-basin sink, dark cabinetry, and a dining area by shuttered windows.
Kitchen with a granite island, dark wood cabinetry, and a dining table beside shuttered windows.
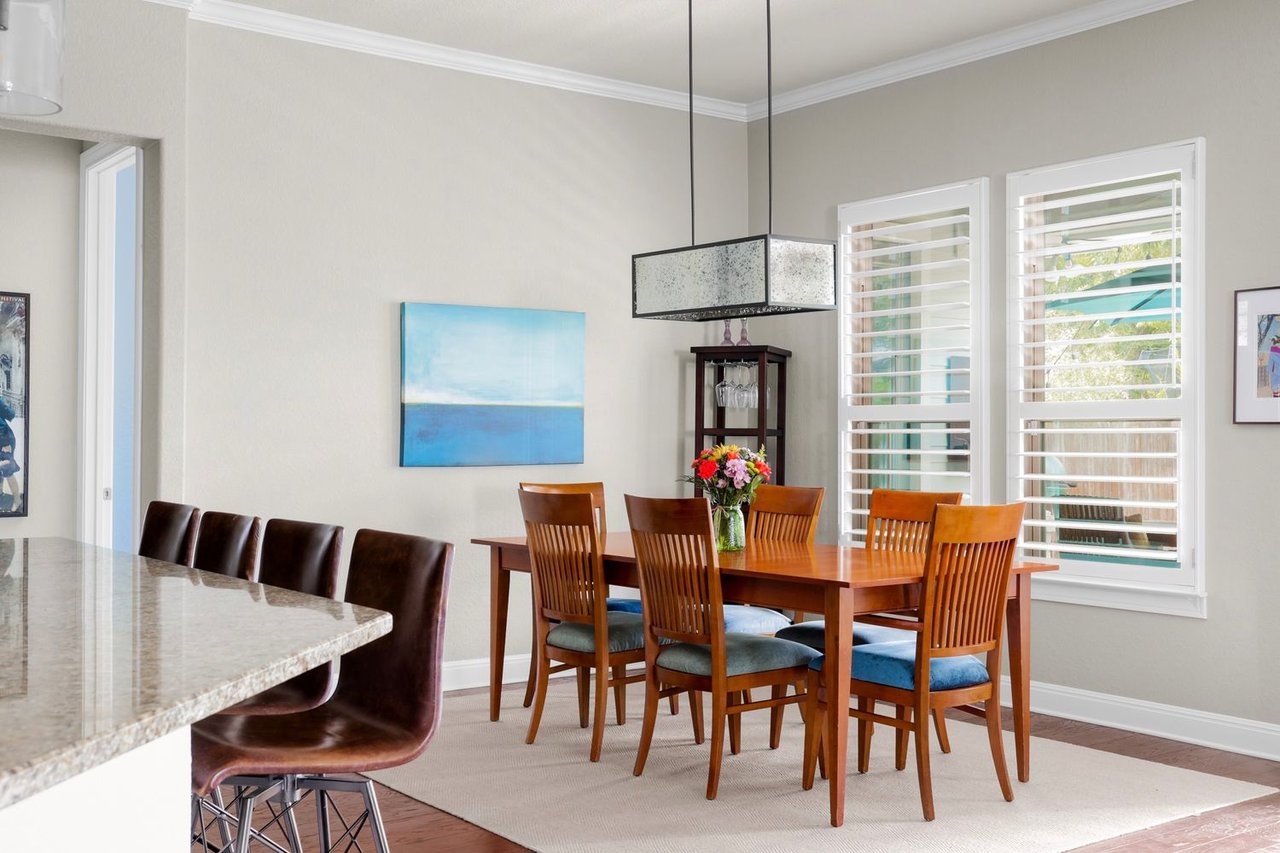
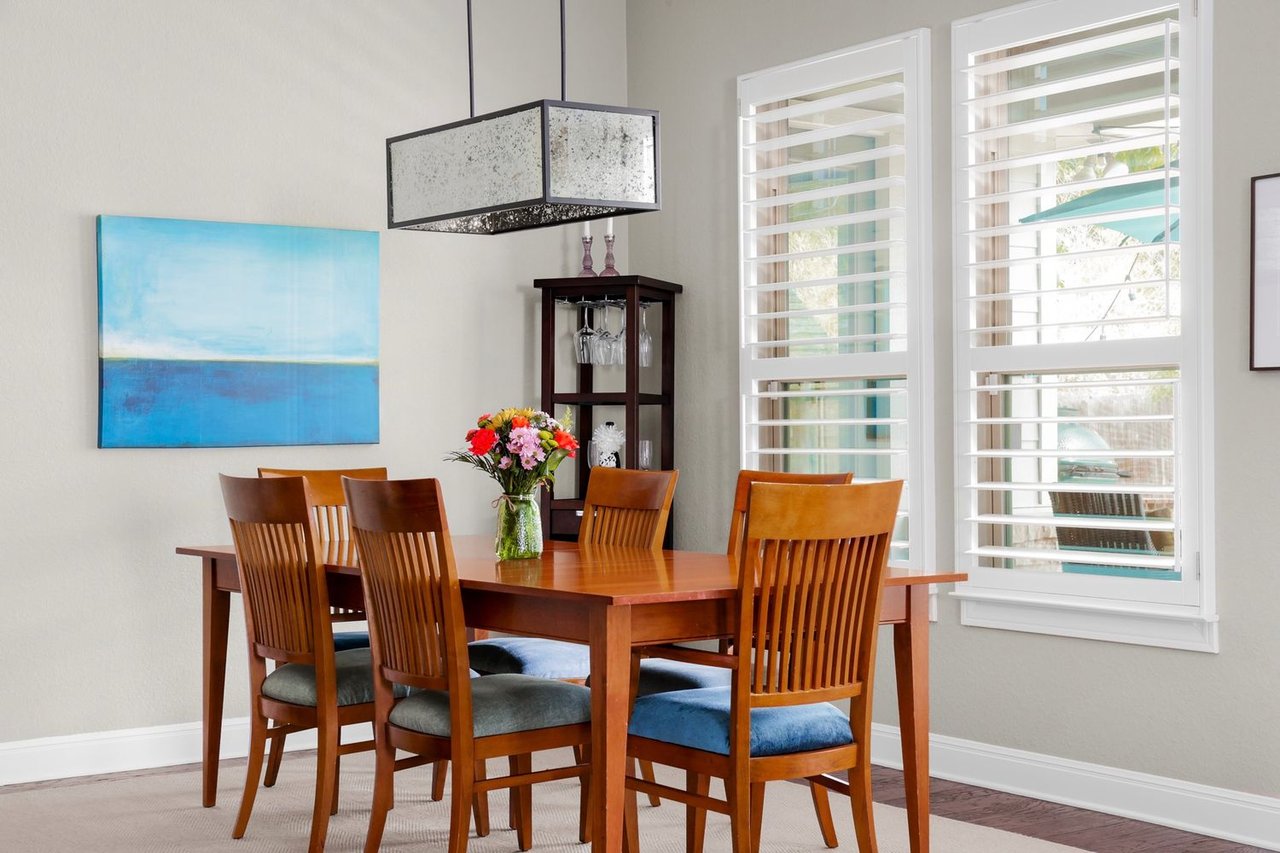
Dining room with a wooden table, blue-cushioned chairs, and white plantation shutters.
Dining room with a wooden table, colorful flowers, blue artwork, and tall shuttered windows.
Open-plan living room and kitchen with a stone fireplace, granite island, and dark wood floors.
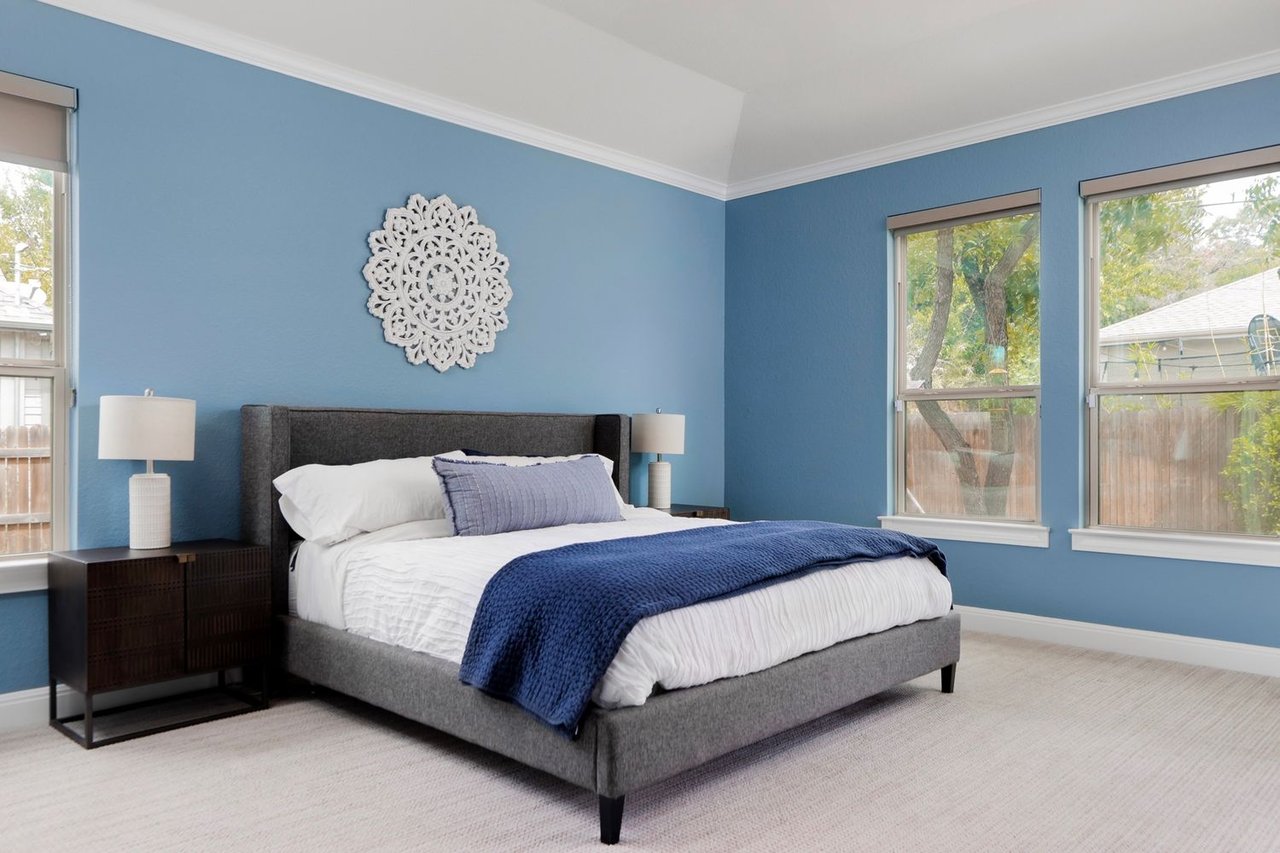
Staged bedroom with blue walls, a gray bed, navy throw, and large windows.
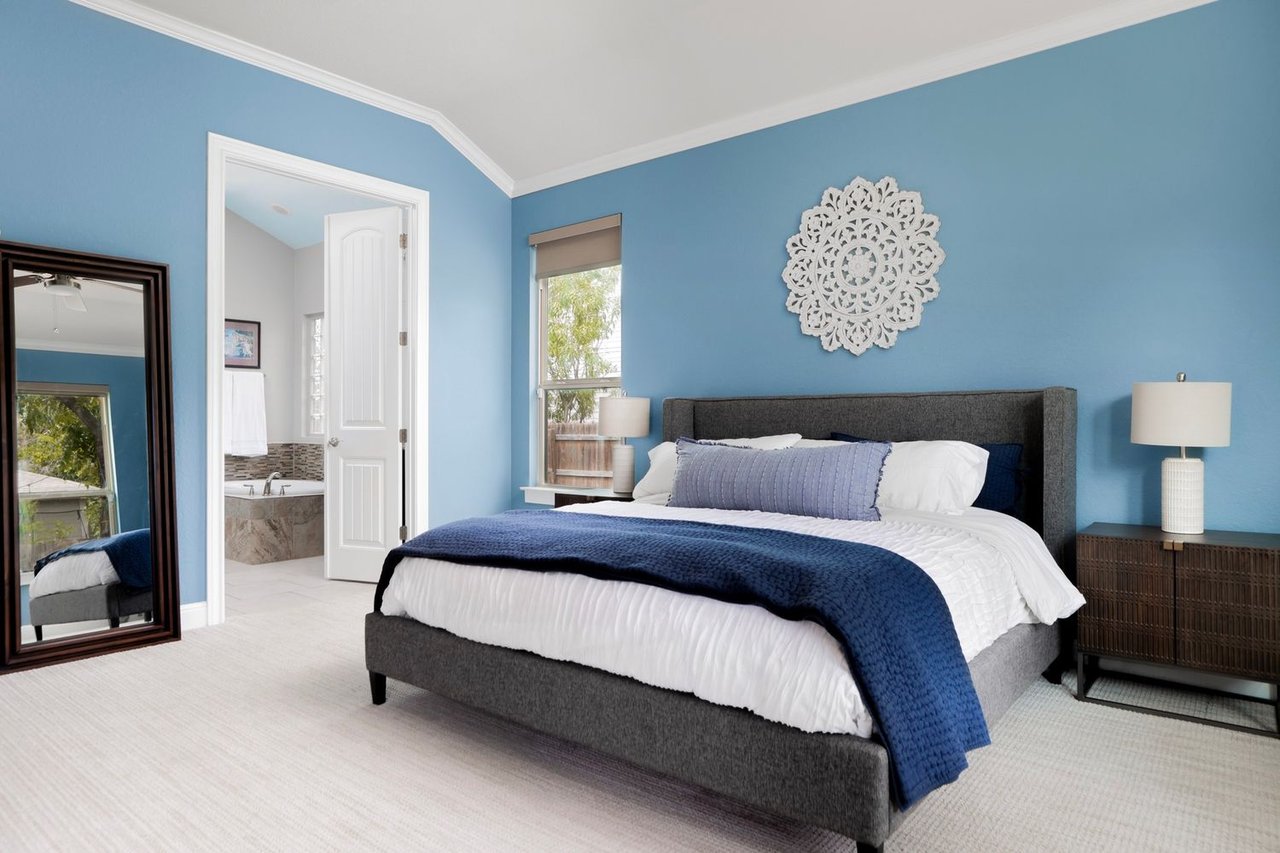
Furnished bedroom with blue walls, a gray bed, navy bedding, and an open doorway to the bathroom.
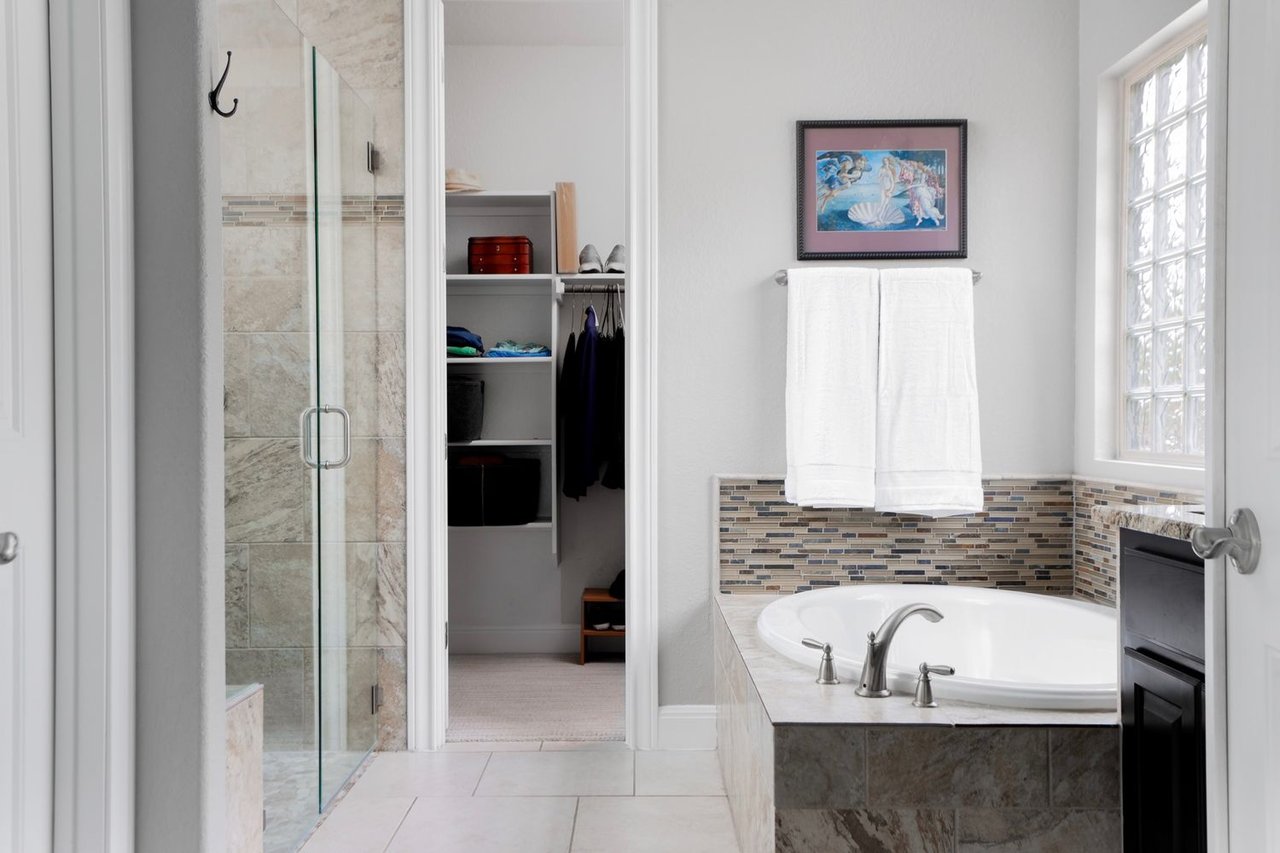
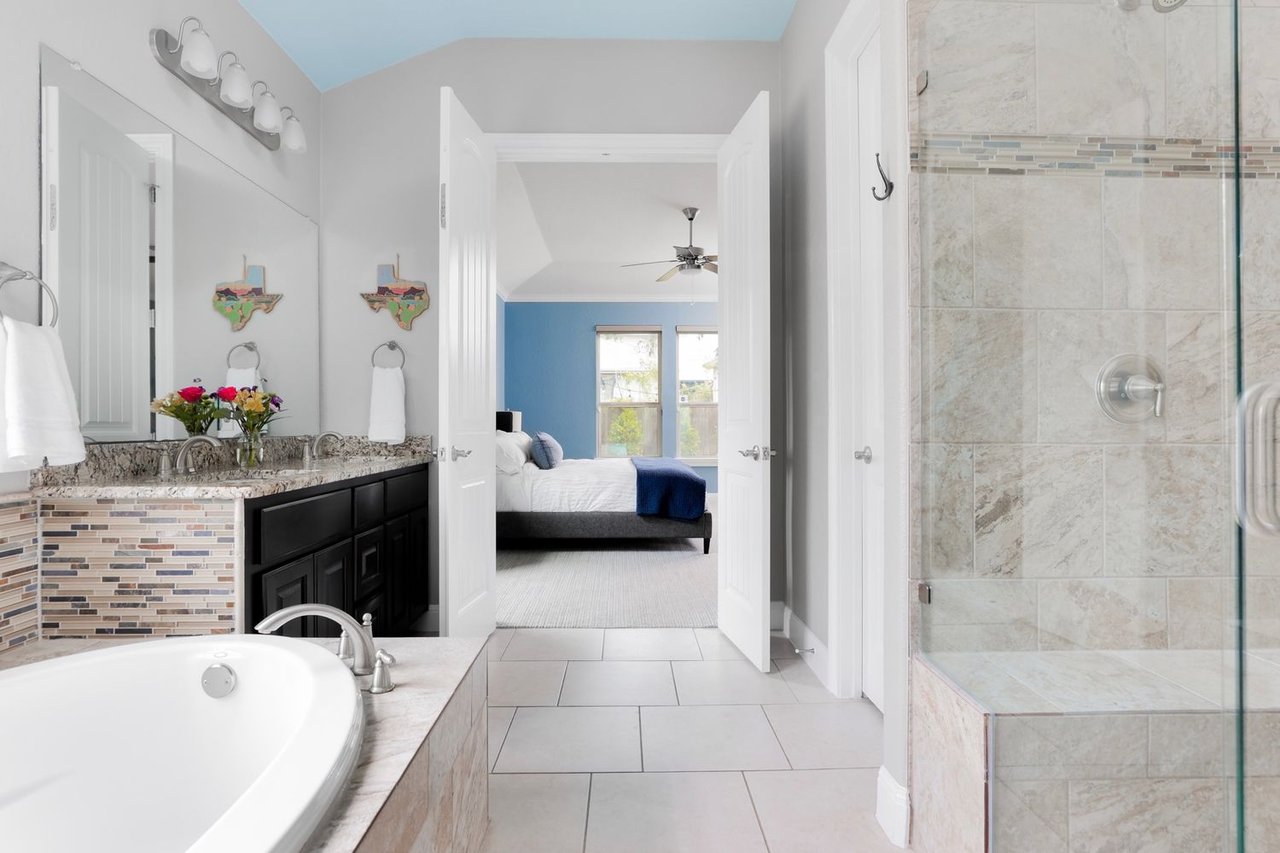
Bathroom with a built-in soaking tub, glass shower, and doorway to a walk-in closet.
Primary bathroom with soaking tub, dark double vanity, tiled shower, and bedroom visible through open doors.
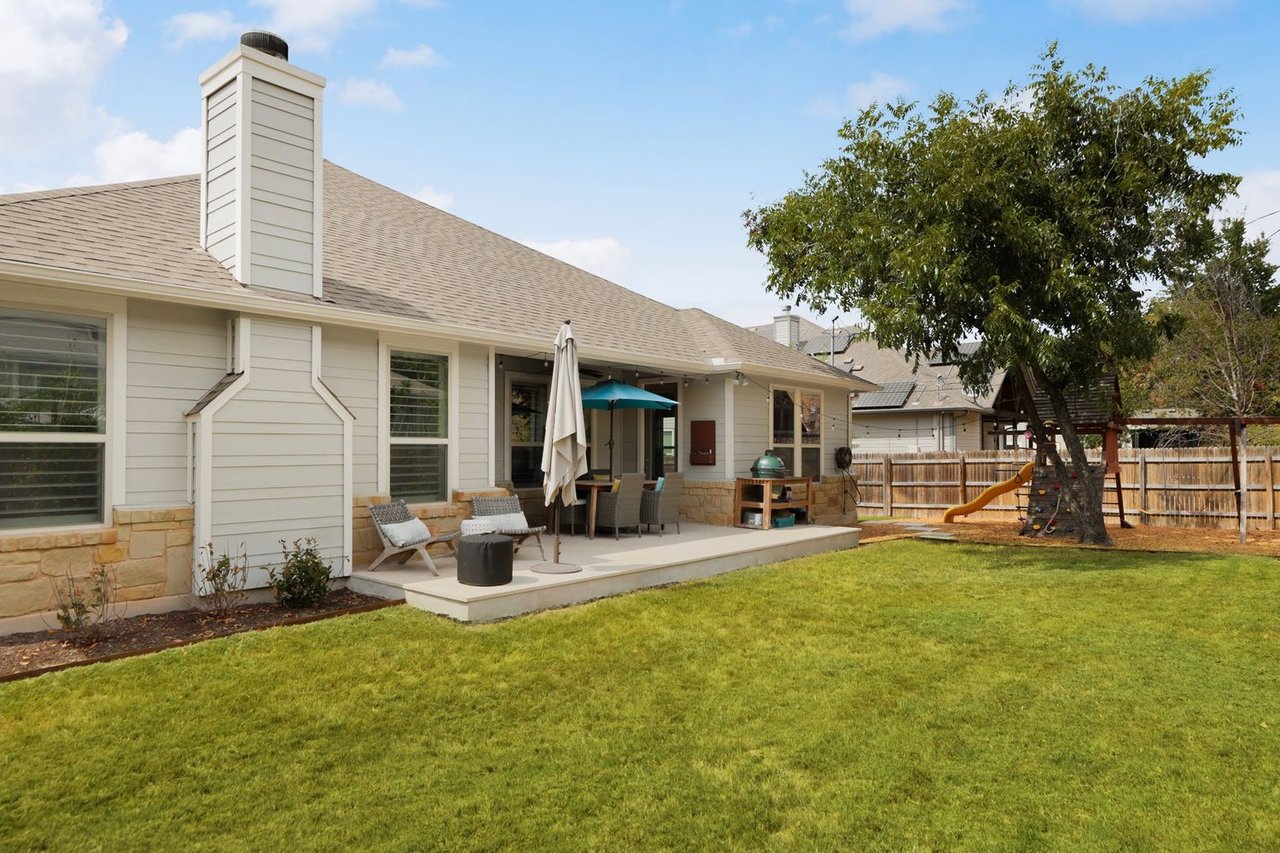
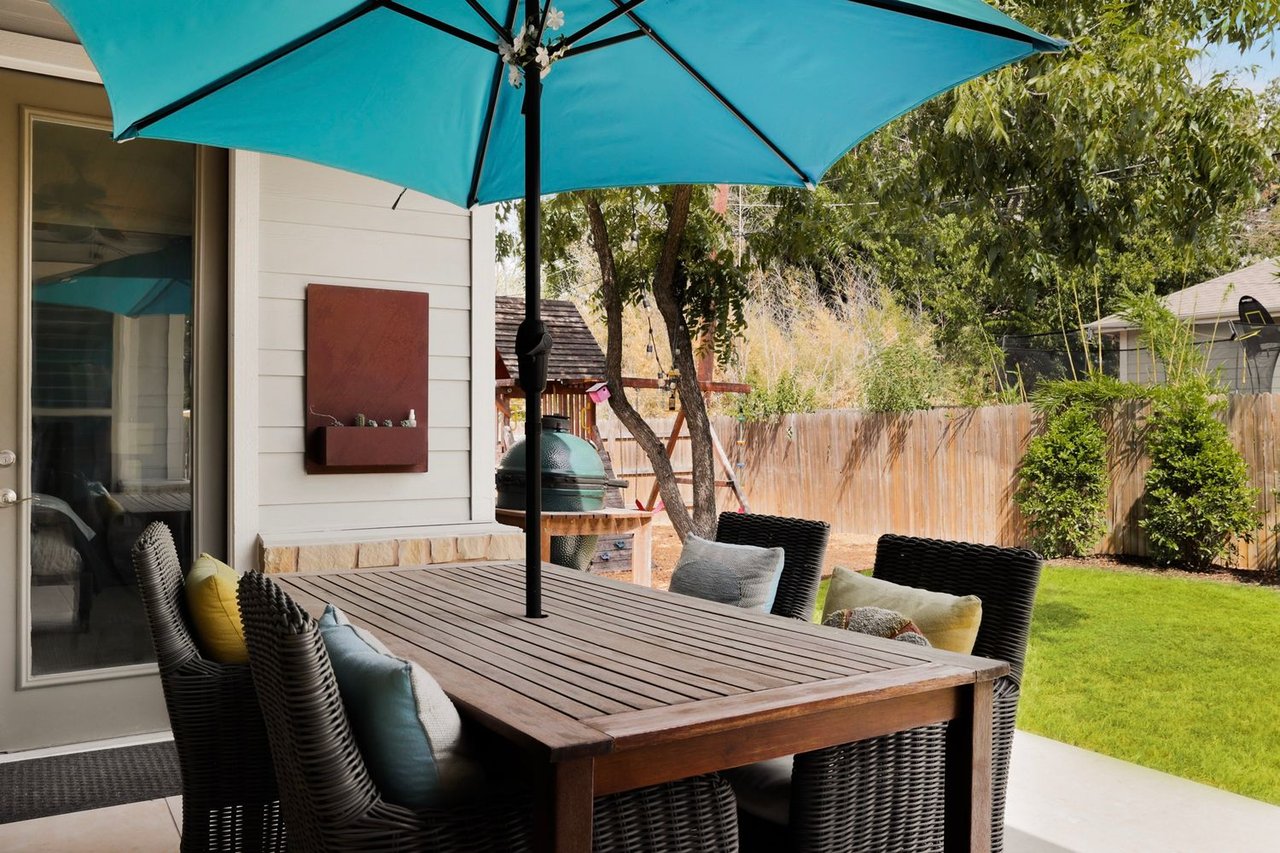
House rear patio with outdoor seating, a teal umbrella, green lawn, and a fenced yard with a playset.
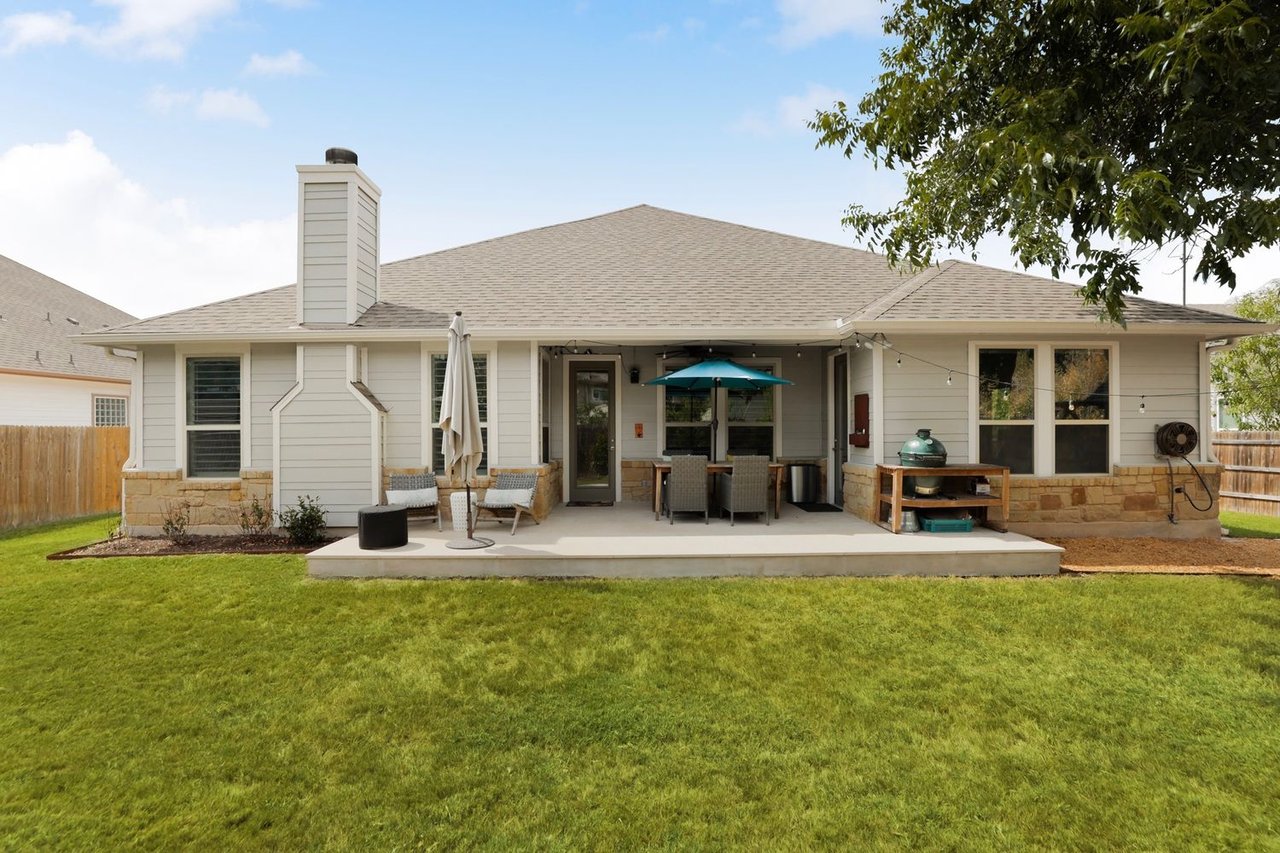
Home’s rear patio with outdoor seating and grill overlooking a green lawn.
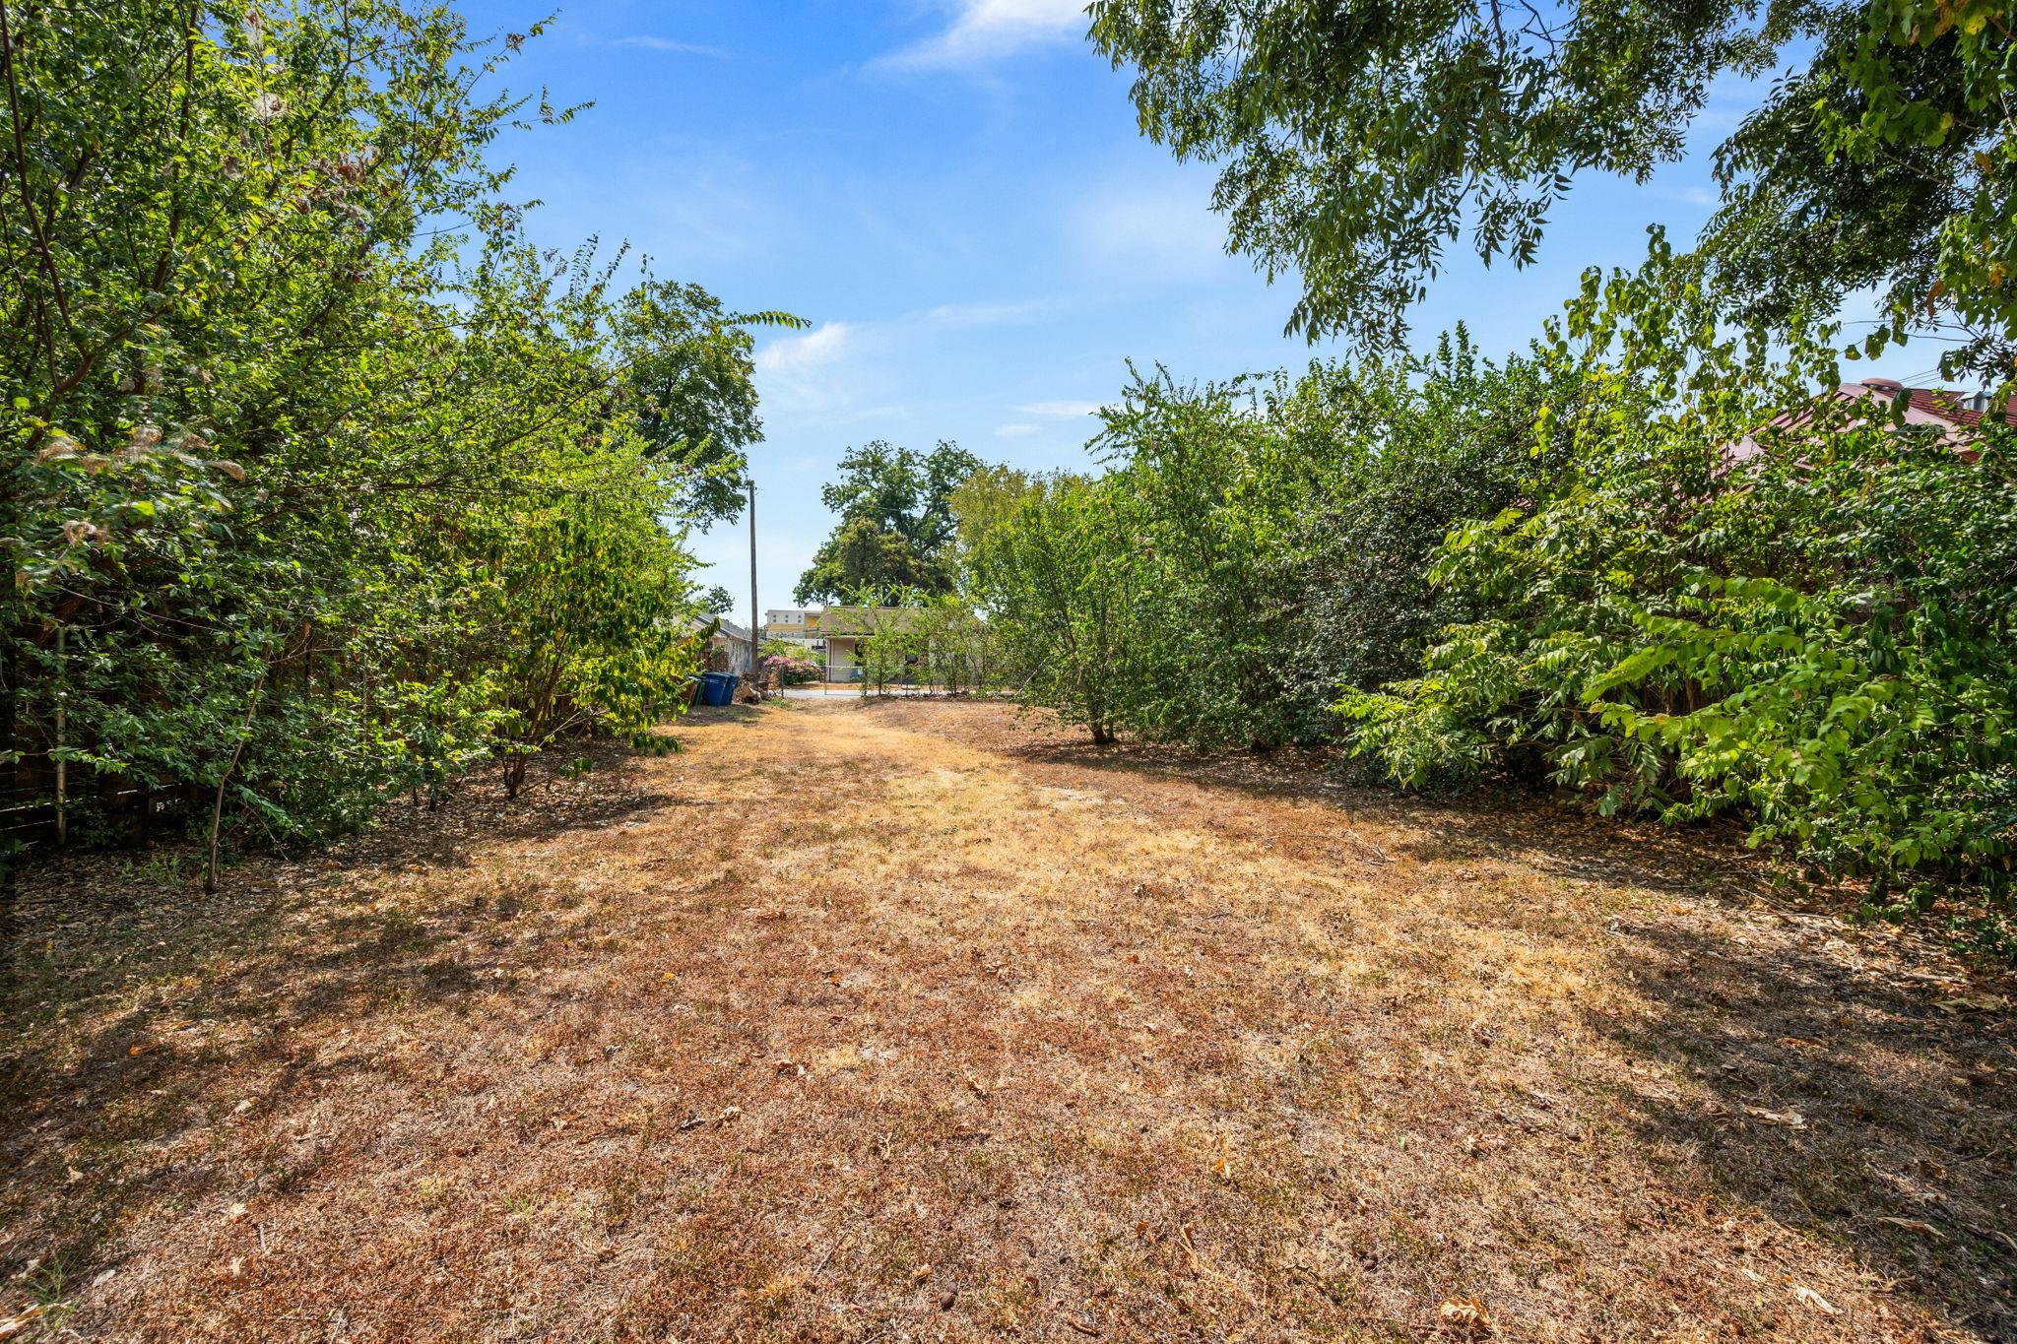
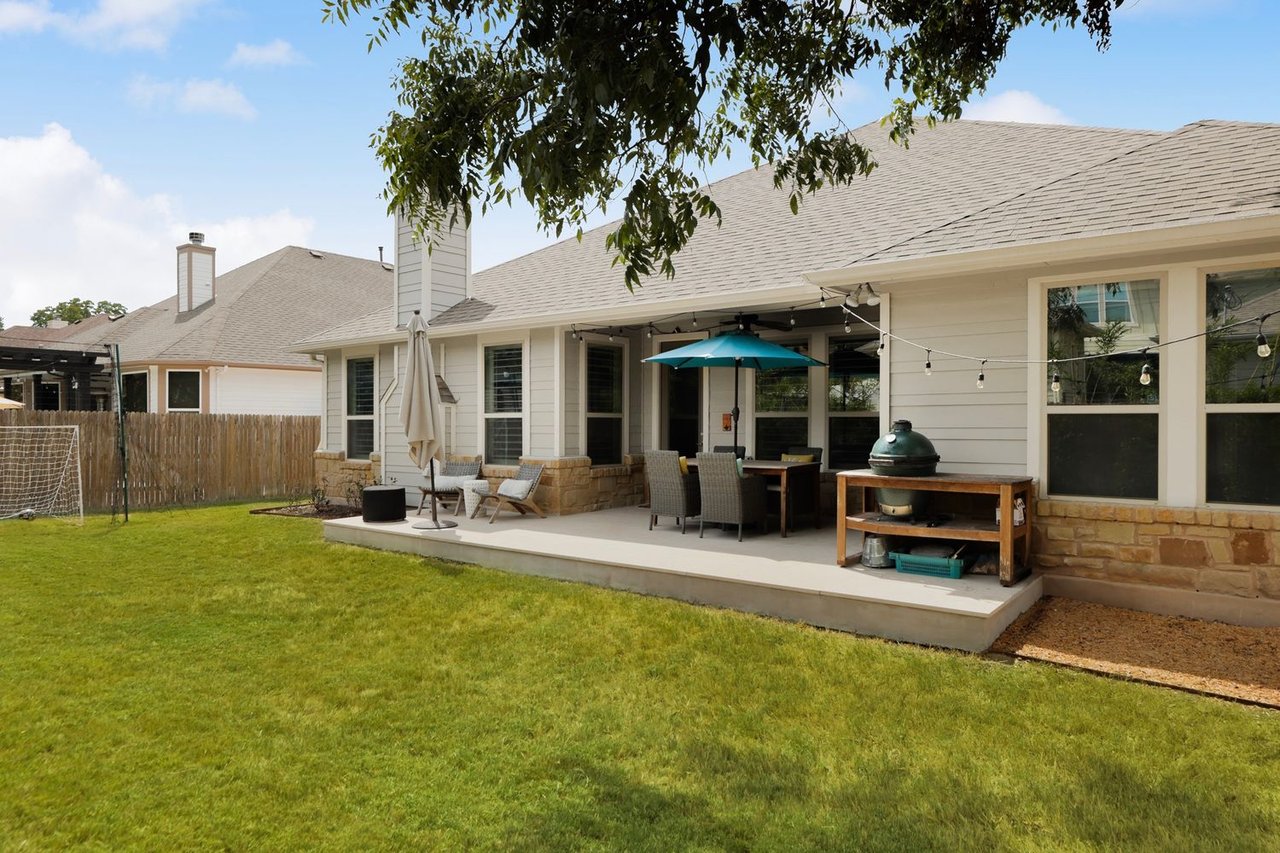
Backyard with a broad lawn and furnished patio, outdoor dining area, ceramic grill, and string lights.
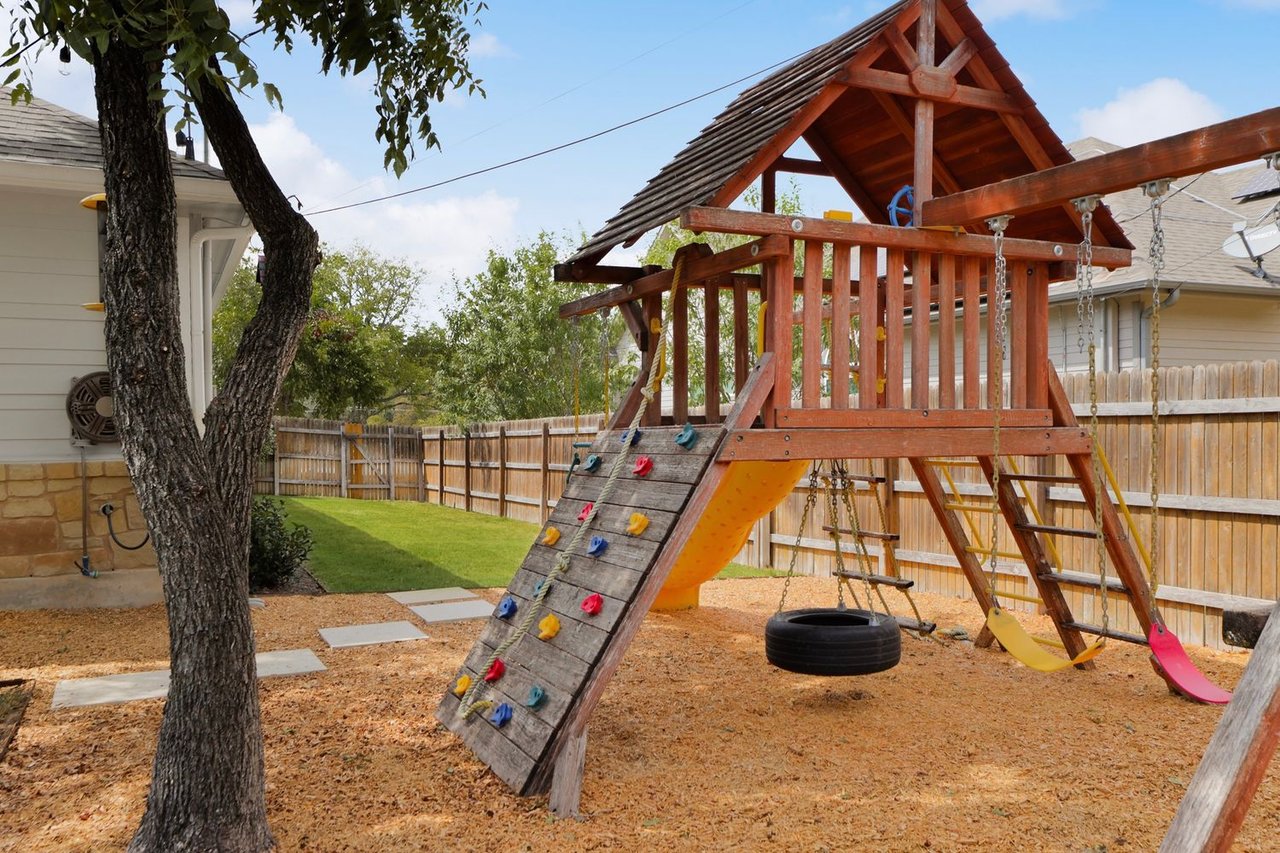
Fenced backyard with a large wooden playset, colorful climbing holds, swings, and slides.
Patio dining set beneath a turquoise umbrella, with a ceramic grill and fenced backyard.
VIEW PHOTOS
$1,350,000

5801 Nasco Dr

4 Beds 3 Baths 2,716 Sq.Ft. 0.27 Acres

Description

Set on a single-block street in beloved and coveted Allandale, this single-story Craftsman blends timeless style, thoughtful function, and the kind of everyday ease buyers hope to find in central Austin. Built in 2015 and beautifully cared for, the home offers the much needed four bedrooms, 3 baths, multiple living spaces, a dedicated office, formal dining, and an eat-in kitchen- all designed with comfort and flexibility in mind.

From the moment you step inside, the home feels warm and grounded - with hardwood floors, plantation shutters, rich wood accents, classic finishes, and a fireplace that gives the main living space an inviting sense of place. The floor plan offers room to gather, work, unwind, and spread out, while the oversized private suite creates a quiet retreat with generous space to stretch out and settle in. New water heaters and regularly serviced HVAC, pride of ownership shows in this beautiful space.

Outside, lush landscaping frames a private backyard with a playscape area, mature trees, and room to enjoy slow mornings, casual evenings, and everyday outdoor living. Just off a dead-end street, the setting offers access to additional space that feel like an extension of your own property. Climb the mature trees across the street, ride your bikes on the quiet dead end street, stroll easily to morning coffee or afternoon ice cream.

Zoned to coveted Gullett Elementary, this Allandale home offers the charm of an established neighborhood with the convenience of central Austin living. Wide streets, mature climbing trees, local parks, and neighborhood favorites are all part of the rhythm here, with some of Austin’s best restaurants, coffee shops, and local spots just blocks away along Burnet Road. Warm, spacious, classic, and convenient, this is Allandale living with a modern point of view.

Share Property

Location

5801 Nasco Drive, Austin, TX 78756

Status

Under Contract
Abby Alwan

Abby Alwan

TITLE

Principal REALTOR®

Property Amenities

Interior
Total Bedrooms: 4
Full Bathrooms: 3
Area & Lot
Lot Area 0.27 Acres
Living area 2,716 Sq.Ft.
Year Built 2015
Type Residential
Status Under Contract
Finance
Sales Price $1,350,000

Work With Abby

For a seamless, elevated real estate experience, choose a partner whose track record and pedigree reflect the highest standards. Contact Abby today!